Spanning over 2,100 square feet, this expansive three-bedroom, three-bath residence offers the scale and flexibility rarely found at this price point. Currently configured as three bedrooms with a separate den, the home offers a layout that can adapt easily to different needs over time.
What sets this home apart is its layout. The apartment is thoughtfully divided into two distinct wings, creating a natural separation between entertaining and private living.
The southern wing is dedicated to gathering, with over 1,000 square feet of open living, dining, and kitchen space. The kitchen integrates seamlessly into the room and is equipped with a full suite of premium appliances, including a five-burner stove, double sink, two dishwashers, and wine refrigerator. It is a space designed to actually live in, not just look at.
The northern wing, spanning over 1,100 square feet, offers true privacy. The primary suite is quietly set apart, alongside two additional bedrooms and a flexible bonus room that can adapt to a range of needs, from workspace to guest accommodations. All three bathrooms are windowed, a rare and meaningful detail.
A private balcony framed by mature trees brings a sense of calm that feels removed from the city. Additional features include an in-unit washer and dryer and exceptionally low monthly maintenance of $2,858.
A gracious entry foyer creates a strong sense of arrival, while a secondary mudroom-style entrance adds everyday practicality.
Residents of Seward Park Cooperative enjoy a full suite of amenities including a 24-hour attended lobby, fitness center, private parks, and on-site management. Located moments from Essex Crossing and major subway lines (F, J, M, Z), the building is surrounded by some of downtown’s best shopping, dining, and conveniences.
In contract
$2,600,000
208 E Broadway, New York, NY 10002
4beds
2,100sqft
Coop
Built in 1960
-- sqft lot
$-- Zestimate®
$1,238/sqft
$2,858/mo HOA
What's special
Secondary mudroom-style entranceFlexible bonus roomIn-unit washer and dryerTwo additional bedroomsPrivate parksDouble sinkWine refrigerator
- 201 days |
- 33 |
- 0 |
Zillow last checked:
Listing updated:
Listed by:
Compass 917-406-4349,
Rachel Yohai,
Jodi Zagoory
Source: StreetEasy,MLS#: S1798855
Facts & features
Interior
Bedrooms & bathrooms
- Bedrooms: 4
- Bathrooms: 3
- Full bathrooms: 3
Rooms
- Room types: Bike Room, Childrens Playroom, Package Room, Recreation Room
Appliances
- Included: Dishwasher, Washer/Dryer
- Laundry: Inside
Features
- Flooring: Hardwood
Interior area
- Total structure area: 2,100
- Total interior livable area: 2,100 sqft
Property
Parking
- Parking features: Garage
- Has garage: Yes
Features
- Patio & porch: Other
- Exterior features: Balcony
- Has view: Yes
- View description: City, Skyline
Details
- Special conditions: Resale
Construction
Type & style
- Home type: Cooperative
- Property subtype: Coop
Condition
- Year built: 1960
Community & HOA
Community
- Features: Doorman, Full Time Doorman
- Security: Doorman, Full-Time Doorman
- Subdivision: Lower East Side
HOA
- Has HOA: Yes
- Amenities included: Laundry, Fitness Center, Elevator(s)
- Services included: Maintenance
- HOA fee: $2,858 monthly
Location
- Region: New York
Financial & listing details
- Price per square foot: $1,238/sqft
- Date on market: 1/2/2026
Estimated market value
Not available
Estimated sales range
Not available
$7,828/mo
Price history
| Date | Event | Price |
|---|---|---|
| 5/29/2026 | Contingent | $2,600,000$1,238/sqft |
Source: StreetEasy #S1798855 Report a problem | ||
| 1/2/2026 | Listed for sale | $2,600,000$1,238/sqft |
Source: StreetEasy #S1798855 Report a problem | ||
Public tax history
Tax history is unavailable.
Monthly payment
Climate risks
Neighborhood: Lower East Side
Nearby schools
GreatSchools rating
- 9/10Ps 42 Benjamin AltmanGrades: PK-5Distance: 0.2 mi
- 6/10Ms 131Grades: 6-8Distance: 0.3 mi
- NAEssex Street AcademyGrades: 9-12Distance: 0.2 mi
- $923,5001 bd1 ba825 sqft208 E Broadway APT J701, New York, NY 10002Off Market
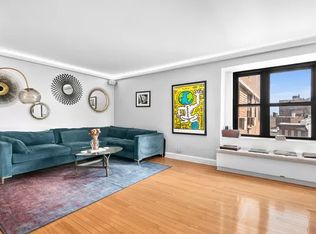
- $1,211,1002 bd1 ba-- sqft208 E Broadway APT J1104, New York, NY 10002Off Market
- $821,8001 bd1 ba821 sqft208 E Broadway APT J901, New York, NY 10002Off Market
- $144,153,000-- bd-- ba-- sqft357 Grand St #J0902, New York, NY 10002Off Market
- $144,153,000-- bd-- ba-- sqft357 Grand St #J0407, New York, NY 10002Off Market
- $144,153,000-- bd-- ba-- sqft357 Grand St #J0104, New York, NY 10002Off Market
- $144,153,000-- bd-- ba-- sqft357 Grand St #J0306, New York, NY 10002Off Market
- $144,153,000-- bd-- ba-- sqft357 Grand St #J0102, New York, NY 10002Off Market
A local agent can set up tours, give advice and negotiate with sellers.
Similar homes
- $1,990,0002 bd2 ba1.2k sqft50 Orchard St APT 7C, New York, NY 10002Active
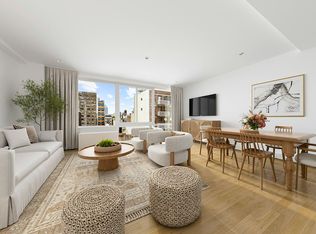 MLS ID #S1818007, Anna Shagalov, Listing by: Brown Harris Stevens. StreetEasy
 - $1,995,0002 bd3 ba1.4k sqft32 Clinton St #4, New York, NY 10002Active
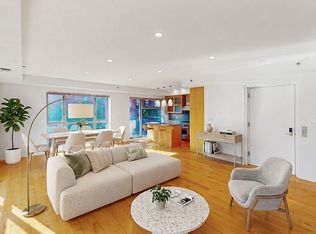 MLS ID #S1826851, Peter Sommer, Listing by: R New York. StreetEasy
 - $2,625,0003 bd5 ba2.3k sqftThe Forum, New York, NY 10021Active
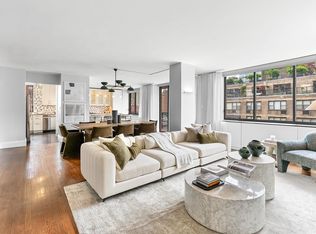 MLS ID #S1830835, David Banoun, Listing by: Essence Realty LLC. StreetEasy
 - $2,998,0003 bd2 ba1.9k sqftTower 270, New York, NY 10007Active
 MLS ID #S1828336, Benjamin Glazer, Listing by: Compass. StreetEasy
 - $2,650,0002 bd2 ba1.2k sqftSoho Mews, New York, NY 10013ActiveMLS ID #S1831741, Holly Parker, Listing by: Compass. StreetEasy
- $2,500,0002 bd2 ba1.1k sqftThe Grand Mulberry, New York, NY 10013ActiveMLS ID #S1834597, Tracie Hamersley, Listing by: Douglas Elliman. StreetEasy
- $2,845,0003 bd3 ba1.6k sqft212 N 9th St #2DE, Brooklyn, NY 11211ActiveMLS ID #S1830864, Raquel Lomonico, Listing by: SERHANT.. StreetEasy
- $2,750,0003 bd3 ba1.4k sqft305w16, New York, NY 10011ActiveMLS ID #S1835705, Patrick Mills, Listing by: CORE. StreetEasy
- $2,350,0003 bd2 ba1.4k sqftReade House, New York, NY 10013ActiveMLS ID #S1823578, Won Martin Chung, Listing by: FIND Real Estate. StreetEasy
- $2,595,0003 bd3 ba1.9k sqft545 W 110th St APT 9D, New York, NY 10025ActiveMLS ID #S1818852, Gregory Kammerer, Listing by: Corcoran. StreetEasy
- $3,000,0004 bd4 ba2.4k sqft71 Pierrepont St APT 1, Brooklyn, NY 11201ActiveMLS ID #S1630408, Danny K, Listing by: Brooklyn Landmark Real Estate. StreetEasy
- $1,395,0003 bd2 ba1.2k sqftHillman Coop, New York, NY 10002ActiveMLS ID #S1821922, Jacob Goldman, Listing by: LoHo Realty. StreetEasy
- $2,370,0002 bd2 ba1.2k sqftThe Jefferson, New York, NY 10003ActiveMLS ID #S1827233, Lei Chen, Listing by: Corcoran. StreetEasy
- $2,500,0002 bd2 ba1.5k sqft21 Douglass St APT 2, Brooklyn, NY 11231ActiveMLS ID #S1832644, Clare Saliba, Listing by: Compass. StreetEasy
- $2,500,0004 bd4 ba3k sqft333 E 57th St APT 4A, New York, NY 10022ActiveMLS ID #S1834048, Nicholas Athanail, Listing by: Corcoran. StreetEasy
- $2,395,0002 bd2 ba1.2k sqft426 W Broadway #5G, New York, NY 10012ActiveMLS ID #S1795648, David Adler, Listing by: Corcoran. StreetEasy
- $2,300,0003 bd2 ba1.3k sqftOrion Condominium, New York, NY 10036ActiveMLS ID #S1834735, Ryan Serhant, Listing by: SERHANT.. StreetEasy
- $1,998,0002 bd2 ba1.5k sqft70 Washington St APT 7L, Brooklyn, NY 11201ActiveMLS ID #S1835246, Connor Ramage, Listing by: Compass. StreetEasy
- $2,495,0004 bd5 ba2.8k sqft451 Hancock St, Brooklyn, NY 11233ActiveMLS ID #S1836954, Michael Brooks, Listing by: MNS. StreetEasy
- $2,249,0003 bd2 ba1.6k sqft175 W 13th St APT 2D, Manhattan, NY 10011ActiveMLS ID #S1829503, Erick Berg, Listing by: Corcoran. StreetEasy
