Looking for space? This 4-bedroom home offers generous room sizes, abundant storage, and a garage that's sure to impress. The spacious kitchen features a 12' island, pull out cabinets, new stainless steel appliances, and opens to the living room. Upstairs, the family room provides additional living space. The first-floor primary bedroom offers dual closets, while an oversized upstairs bedroom with an amazing walk-in closet and private entry is ideal as a second primary suite. All four bedrooms are generously sized. The mudroom features built-in lockers and ample storage. Hardwood floors grace much of the upper level, with tile in the kitchen and entry. Enjoy the fenced backyard with a fire pit and an enormous heated garage with room for a vehicle lift. All this in a convenient location.
Active-no offer
Price cut: $10K (8/27)
$339,900
208 E Calumet St, Appleton, WI 54915
4beds
2,093sqft
Single Family Residence
Built in 1916
0.33 Acres Lot
$342,700 Zestimate®
$162/sqft
$-- HOA
What's special
Pull out cabinetsGenerous room sizesPrivate entryMudroom features built-in lockersSpacious kitchenOversized upstairs bedroomFirst-floor primary bedroom
- 47 days
- 360
- 27
Zillow last checked:
Listing updated:
Listed by:
Julie Nikolaou 920-915-5358,
RPM Homes LLC
Source: RANW as distributed by MLS GRID,MLS#: 50330330
Facts & features
Interior
Bedrooms & bathrooms
- Bedrooms: 4
- Bathrooms: 2
- Full bathrooms: 2
Bedroom 1
- Level: Main
- Dimensions: 11x18
Bedroom 2
- Level: Upper
- Dimensions: 12x13
Bedroom 3
- Level: Upper
- Dimensions: 13x13
Bedroom 4
- Level: Upper
- Dimensions: 15x18
Family room
- Level: Upper
- Dimensions: 13x15
Formal dining room
- Level: Main
- Dimensions: 12x12
Kitchen
- Level: Main
- Dimensions: 12x17
Living room
- Level: Main
- Dimensions: 16x17
Other
- Description: Mud Room
- Level: Main
- Dimensions: 6x11
Other
- Description: Laundry
- Level: Upper
- Dimensions: 8x8
Heating
- Forced Air
Cooling
- Forced Air, Window Unit(s)
Appliances
- Included: Dishwasher, Freezer, Microwave, Refrigerator
Features
- Basement: Full
- Has fireplace: No
- Fireplace features: None
Interior area
- Total interior livable area: 2,093 sqft
- Finished area above ground: 2,093
- Finished area below ground: 0
Property
Parking
- Total spaces: 5
- Parking features: Detached, Heated Garage
- Garage spaces: 5
Accessibility
- Accessibility features: Not Applicable
Features
- Fencing: Fenced
Lot
- Size: 0.33 Acres
Details
- Parcel number: 314065100
- Zoning: Residential
Construction
Type & style
- Home type: SingleFamily
- Property subtype: Single Family Residence
Materials
- Vinyl Siding
- Foundation: Poured Concrete, Stone
Condition
- New construction: No
- Year built: 1916
Utilities & green energy
- Sewer: Public Sewer
- Water: Public
Community & HOA
Location
- Region: Appleton
Financial & listing details
- Price per square foot: $162/sqft
- Tax assessed value: $225,400
- Annual tax amount: $3,446
- Date on market: 8/4/2026
- Inclusions: Refrigerator, stove/oven, freezer, dishwasher, microwave, garage heater, 6 window AC units.
- Exclusions: Washer/dryer, freezer and 2 garage refrigerators, hot tub.
Estimated market value
$342,700
$326,000 - $360,000
$2,177/mo
Price history
| Date | Event | Price |
|---|---|---|
| 8/27/2026 | Price change | $339,900-2.9%$162/sqft |
Source: RANW as distributed by MLS GRID #50330330 Report a problem | ||
| 8/4/2026 | Listed for sale | $349,900+65.8%$167/sqft |
Source:  WIREX MLS #50330330 Report a problem WIREX MLS #50330330 Report a problem | ||
| 3/29/2019 | Sold | $211,000-15.6%$101/sqft |
Source: RANW as distributed by MLS GRID #50196308 Report a problem | ||
| 1/7/2019 | Listed for sale | $249,900+195134.4%$119/sqft |
Source: Century 21 Ace Realty #50196308 Report a problem | ||
| 12/15/2016 | Sold | $128 |
Source: Public Record Report a problem | ||
Public tax history
| Year | Property taxes | Tax assessment |
|---|---|---|
| 2025 | $3,446 +6.6% | $225,400 |
| 2024 | $3,231 -12.2% | $225,400 |
| 2023 | $3,680 -11.3% | $225,400 +17.9% |
| 2022 | $4,150 +5.2% | $191,100 |
| 2021 | $3,944 -0.4% | $191,100 |
| 2020 | $3,960 +2.4% | $191,100 |
| 2019 | $3,867 +37.4% | $191,100 +44.7% |
| 2018 | $2,815 -9.3% | $132,100 |
| 2017 | $3,104 +12.6% | $132,100 -0.1% |
| 2016 | $2,755 -1.7% | $132,200 |
| 2015 | $2,802 +0.9% | $132,200 |
| 2014 | $2,776 -0.3% | $132,200 |
| 2013 | $2,784 -0.2% | $132,200 |
| 2012 | $2,790 -1.9% | $132,200 |
| 2011 | $2,843 +0.1% | $132,200 |
| 2010 | $2,839 +14.1% | $132,200 +8.4% |
| 2009 | $2,488 +18.5% | $121,900 +16.1% |
| 2008 | $2,100 +30.8% | $105,000 +29.5% |
| 2007 | $1,606 +2.2% | $81,100 |
| 2006 | $1,571 +38% | $81,100 +53.9% |
| 2005 | $1,139 +2.6% | $52,700 +1.9% |
| 2004 | $1,110 +1.2% | $51,700 |
| 2003 | $1,098 | $51,700 |
| 2002 | -- | $51,700 -15.9% |
| 2001 | -- | $61,500 |
| 2000 | -- | $61,500 |
Find assessor info on the county website
Monthly payment
Est. payment
Payment breakdown
Explore the cost of this home by adjusting the details. Changes won't be saved.Climate risks
Neighborhood: 54915
Similar homes
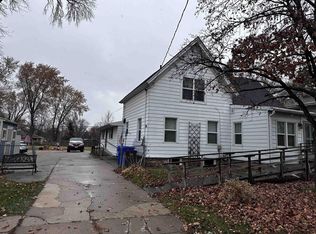
- $329,9004 bd4 ba2.6k sqft1503 Valley Rd, Appleton, WI 54915For Sale
 MLS ID #50330996, Alice J Andersen. RANW as distributed by MLS GRID
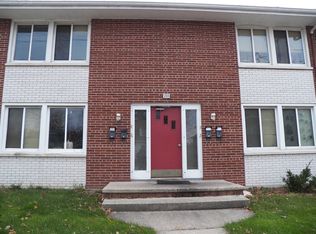
 - $289,8003 bd2 ba1.2k sqft438 W Foster St, Appleton, WI 54915For Sale
 MLS ID #2032673, Angela Noltimier. SCWMLS
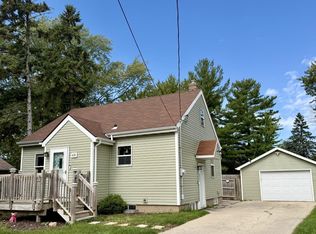
 - $349,9002 bd2 ba2.1k sqft300 E James St, Appleton, WI 54915For Sale
 MLS ID #50330913, Aaron S Curran. RANW as distributed by MLS GRID
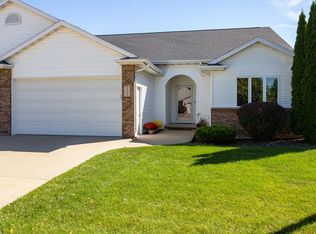
 - $359,9004 bd3 ba2.2k sqft1303 Lavender Ln, Appleton, WI 54915For Sale
 MLS ID #50332026, Stacey L Hennessey. RANW as distributed by MLS GRID
