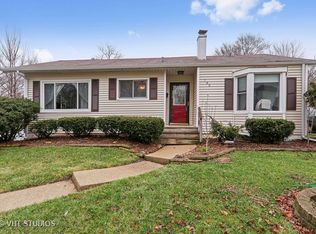
Impressive remodel from top to bottom and located just one block to the highly desirable Hammerschmidt Elementary school. As you enter into the spacious foyer with volume ceiling, stunning chandelier and oversized coat closet, you will be enticed by the attention to detail and the versatility of this entire floor plan ready to fit your personal lifestyle needs. Your gaze will be drawn to the stunning, custom accent wall in the living room plus the oversized bay window offering lots of natural light and a great space to gather. The kitchen features gorgeous cabinetry, quartz countertops, tile backsplash, gold hardware, stainless steel appliances & sink, pantry closet, eating space and direct access to the cozy screen porch that was refreshed with new paint, screens and indoor/outdoor carpet. The 3 bathrooms were completely gutted and renovated with stunning finishes including quartz vanity tops, one shower with exquisite marble walls and floors and stylish fixtures. The basement offers a laundry room with front load washer & dryer plus a brand new sink, half bathroom, oversized recreation area/family room, storage, workshop, and private office or workout space. New carpet on basement stairs and in family/rec room and office. Beautiful light stained hardwood flooring throughout most of the home, white trim & doors, matte black door hardware, all new light fixtures including lots of recessed lighting, quaint hallway niche, new windows, fresh paint throughout, zoned heating and awesome storage. The 2nd level bonus room could be an excellent, light filled office or 5th bedroom--see there are so many possibilities to make this floor plan suit your lifestyle needs! Outside you will find newly painted cedar siding, 2 tier deck, firepit, detached oversized 2 1/2 car garage and an amazing 0.29 acre corner lot (66 X 194). Total living space with basement is estimated at 3288 SF. This is one your buyer needs to see!
Closed
Zillow last checked:
Listing updated:
Bought with:
Tim Schiller
@properties Christie's International Real Estate
Source: MRED as distributed by MLS GRID,MLS#: 12268839
Price history
| Date | Event | Price |
|---|---|---|
| 3/14/2025 | Sold | $490,000-1.8%$172/sqft |
Source:  MRED as distributed by MLS GRID #12268839 Report a problem MRED as distributed by MLS GRID #12268839 Report a problem | ||
| 3/5/2025 | Pending sale | $499,000$175/sqft |
Source: MRED as distributed by MLS GRID #12268839 Report a problem | ||
| 2/1/2025 | Contingent | $499,000$175/sqft |
Source: MRED as distributed by MLS GRID #12268839 Report a problem | ||
| 1/10/2025 | Listed for sale | $499,000$175/sqft |
Source: MRED as distributed by MLS GRID #12268839 Report a problem | ||
| 12/13/2024 | Listing removed | $499,000$175/sqft |
Source: MRED as distributed by MLS GRID #12203540 Report a problem | ||
| 11/20/2024 | Listed for sale | $499,000+47.2%$175/sqft |
Source: MRED as distributed by MLS GRID #12203540 Report a problem | ||
| 8/6/2024 | Sold | $339,000-7.1%$119/sqft |
Source: Public Record Report a problem | ||
| 6/25/2024 | Contingent | $365,000$128/sqft |
Source: MRED as distributed by MLS GRID #12017400 Report a problem | ||
| 6/11/2024 | Listed for sale | $365,000$128/sqft |
Source: MRED as distributed by MLS GRID #12017400 Report a problem | ||
| 6/9/2024 | Contingent | $365,000$128/sqft |
Source: MRED as distributed by MLS GRID #12017400 Report a problem | ||
| 5/17/2024 | Price change | $365,000-3.9%$128/sqft |
Source: MRED as distributed by MLS GRID #12017400 Report a problem | ||
| 5/14/2024 | Listed for sale | $380,000$133/sqft |
Source: MRED as distributed by MLS GRID #12017400 Report a problem | ||
| 5/8/2024 | Contingent | $380,000$133/sqft |
Source: MRED as distributed by MLS GRID #12017400 Report a problem | ||
| 5/2/2024 | Price change | $380,000-3.8%$133/sqft |
Source: MRED as distributed by MLS GRID #12017400 Report a problem | ||
| 4/18/2024 | Price change | $395,000-3.7%$138/sqft |
Source: MRED as distributed by MLS GRID #12017400 Report a problem | ||
| 4/4/2024 | Listed for sale | $410,000$144/sqft |
Source: MRED as distributed by MLS GRID #12017400 Report a problem | ||
Get a cash offer in 3 minutes
Find out how much your home could sell for in as little as 3 minutes with a no-obligation cash offer.
Estimated market value
$370,900
