Skip main navigation
Closed
  • Price Unknown

    208 E Jean Street, Walnut Grove, MO 65770

    3beds
    1,100sqft
    Manufactured On Land
    Built in 1994
    0.28 Acres Lot
    $119,300 Zestimate®
    $--/sqft
    $1,190 Estimated rent

    Home value

    $119,300

    $109,000 - $130,000

    $1,190/mo

    Zestimate® history
    Loading
    Loading...

    Owner options

    List your home for rent

    $1,190/mo

    Rent Zestimate®

    Find your next renter with Zillow Rental Manager. Plus, with online applications, you can quickly screen prospective tenants – for free.

    Learn more

    $1,190/mo

    Rent Zestimate®

    Refinance and save

    Refinancing to a lower rate could help reduce your monthly payments and save thousands over the life of the loan.

    See today's rates

    Explore your selling options

    Work with a Zillow partner agent

    Leverage their expertise and Zillow's premium Showcase listings to get your home seen by more buyers.

    Get started

    List with your own agent

    Get your home in front of millions of buyers by listing it on Zillow.

    Learn how to do it

    Sell it yourself

    Take full control of how buyers see your home on Zillow by listing For Sale by Owner (FSBO).

    List your home

    What's special

    New roofNewer laminate countertops
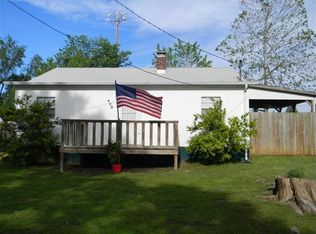
    Walnut Grove Schools & it's move in ready! Many updates have been made to this move in ready 3 bedroom 2 bathroom manufactured home including a new roof, new flooring in most of the rooms, new butcher block counter top on the bar area & fresh paint in several of the rooms as well! The master suite has a walk in closet, a walk in shower & a large bath tub. The other 2 bedrooms have been updated & are in the same hallway as the 2nd bathroom. A full set of kitchen appliances & newer laminate counter tops with plenty of counter & cabinet space to boot makes the kitchen very functional & well equipped.The back porch is covered & provides a nice view of the back yard & easy access to the 1 bay shop building. Stockton Lake is approximately 25 miles away & offers some of the areas best fishing & recreational boating. Springfield is approximately 20 miles away as well. It's hard to find a property at this price point that doesn't need several thousands of dollars worth of updates & work done to it. Don't wait on this property, It wont last long!

    Zillow last checked:

    Listing updated:

    Listed by:

    Dustin Tilley 417-546-0061,

    Sturdy Real Estate

    Bought with:

    Celine Reeves, 2018015719

    Sterling Real Estate Group LLC

    Source: SOMOMLS as distributed by MLS GRID,MLS#: 60310035MLS Logo

    Facts & features

    Interior

    Bedrooms & bathrooms
    • Bedrooms: 3
    • Bathrooms: 2
    • Full bathrooms: 2
    Heating
    • Forced Air, Central, Fireplace(s), Natural Gas, Wood
    Cooling
    • Central Air, Ceiling Fan(s)
    Appliances
    • Included: Dishwasher, Free-Standing Electric Oven, Microwave, Refrigerator, Electric Water Heater
    • Laundry: Main Level, W/D Hookup
    Features
    • Walk-in Shower, Internet - Fiber Optic, Internet - Cellular/Wireless, Solid Surface Counters, Laminate Counters, Walk-In Closet(s)
    • Flooring: Carpet, Luxury Vinyl
    • Windows: Double Pane Windows
    • Has basement: No
    • Has fireplace: Yes
    • Fireplace features: Living Room, Insert, Wood Burning
    Interior area
    • Total structure area: 1,100
    • Total interior livable area: 1,100 sqft
    • Finished area above ground: 1,100
    • Finished area below ground: 0

    Property

    Parking
    • Parking features: Driveway, On Street
    • Has uncovered spaces: Yes
    Features
    • Levels: One
    • Stories: 1
    • Patio & porch: Covered, Rear Porch, Front Porch
    Lot
    • Size: 0.28 Acres
    • Features: Level, Paved
    Details
    • Parcel number: 0514302036

    Construction

    Type & style
    • Home type: MobileManufactured
    • Property subtype: Manufactured On Land
    Materials
    • Vinyl Siding
    • Foundation: Block
    • Roof: Metal
    Condition
    • Year built: 1994

    Utilities & green energy

    • Sewer: Public Sewer
    • Water: Public

    Community & neighborhood

    Location
    • Region: Walnut Grove
    • Subdivision: N/A

    Other

    Other facts
    • Body type: Double Wide
    • Listing terms: Cash,VA Loan,USDA/RD,FHA,Conventional
    • Road surface type: Asphalt, Gravel

    Price history

    DateEventPrice
    2/11/2026Sold--
    Source: SOMOMLS as distributed by MLS GRID #60310035 Report a problem
    1/13/2026Pending sale$127,000$115/sqft
    Source: SOMOMLS as distributed by MLS GRID #60310035 Report a problem
    11/17/2025Listed for sale$127,000+154.5%$115/sqft
    Source: SOMOMLS as distributed by MLS GRID #60310035 Report a problem
    6/27/2012Listing removed$49,900$45/sqft
    Source: Murney Associates, Realtors #1115437 Report a problem
    5/23/2012Price change$49,900-9.1%$45/sqft
    Source: Murney Associates, Realtors #1115437 Report a problem
    11/20/2011Listed for sale$54,900$50/sqft
    Source: Active Website #1115437 Report a problem

    Public tax history

    YearProperty taxesTax assessment
    2025$420 +26.4%$7,090 +35.6%
    2024$333 +1.8%$5,230
    2023$327 0%$5,230
    2022$327 +0.1%$5,230
    2021$327 +7.2%$5,230
    2020$305 -0.4%$5,230
    2018$306 +10.7%$5,230 +3.8%
    2017$276 $5,040
    2016$276 $5,040
    2015$276 $5,040 +7%
    2014$276 $4,710 -9.9%
    2012-- $5,230
    2011-- $5,230 -34.8%
    2010-- $8,020 +4.4%
    2006$340 $7,680
    2005$340 +0.2%$7,680 +3.8%
    2004$339 +0.6%$7,400
    2003$337 -3.9%$7,400
    2002$351 -21.1%$7,400
    2001$444 $7,400

    Find assessor info on the county website

    Neighborhood: 65770

    Nearby schools

    GreatSchools rating
    Schools provided by the listing agent
    • Elementary: Walnut Grove
    • Middle: Walnut Grove
    • High: Walnut Grove

    Source: SOMOMLS as distributed by MLS GRID. This data may not be complete. We recommend contacting the local school district to confirm school assignments for this home.