Skip main navigation
Sold for $1,265,000
  • $1,265,000

    208 E Jules Verne Way, Cary, NC 27511

    6beds
    4,455sqft
    Single Family Residence, Residential
    Built in 2000
    0.51 Acres Lot
    $1,262,800 Zestimate®
    $284/sqft
    $5,692 Estimated rent

    Home value

    $1,262,800

    $1.20M - $1.33M

    $5,692/mo

    Zestimate® history
    Loading
    Loading...

    Owner options

    List your home for rent

    $5,692/mo

    Rent Zestimate®

    Find your next renter with Zillow Rental Manager. Plus, with online applications, you can quickly screen prospective tenants – for free.

    Learn more

    $5,692/mo

    Rent Zestimate®

    Refinance and save

    $7,846/mo

    Est. payment

    Refinancing to a lower rate could help reduce your monthly payments and save thousands over the life of the loan.

    See today's rates

    $7,846/mo

    Est. payment

    Explore your selling options

    Work with a Zillow partner agent

    Leverage their expertise and Zillow's premium Showcase listings to get your home seen by more buyers.

    Get started

    List with your own agent

    Get your home in front of millions of buyers by listing it on Zillow.

    Learn how to do it

    Sell it yourself

    Take full control of how buyers see your home on Zillow by listing For Sale by Owner (FSBO).

    List your home

    What's special

    Two tone modern cabinetryEstablished landscapingMarble light fixturesWall oven and microwaveWine fridgeFrench drain systemPrivate water closet
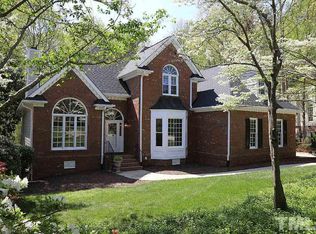
    Stunning 6 bed, 4.5 bath home in the heart of Cary offering 4,455 square feet of beautifully designed living space across three levels. The second floor features four bedrooms and three full baths, while the walk-out basement includes two additional bedrooms and a full bath, creating flexible living options for guests, extended family, multi-generational living, or just great bonus space. At the center of the home is a chef's kitchen designed for both everyday living and entertaining, featuring a 36'' ZLINE gas range, two tone modern cabinetry, oversized island with additional storage, wine fridge, wall oven and microwave, Taj Mahal quartzite countertops from Brazil, and marble light fixtures. A workspace sink with gold faucet. Upstairs, the expansive primary suite offers a private retreat with its own fireplace, sitting area, and wet bar. The primary suite bath includes dual vanities, freestanding soaking tub, walk-in shower with dual shower heads, and a private water closet. An additional washer and dryer are conveniently located within the primary closet. Additional upstairs bedrooms include an en-suite and a Jack-and-Jill layout with individual vanities and walk-in closets in each room. The finished basement provides exceptional versatility with two bedrooms, a full bath, spacious living area with fireplace, and private exterior entrance — ideal for guests, recreation, or separate living quarters. Lots of potential to make this space your own! Additional highlights include hardwood and tile flooring on the main level, luxury vinyl flooring on the upper and basement levels, 3 gas fireplaces, EV charger in the garage, established landscaping, French drain system, and a .51-acre lot. This Cary home offers space, functionality, and elevated design in a prime central location.

    Zillow last checked:

    Listing updated:

    Listed by:

    Megan Beekman 704-564-6671,

    Real Broker, LLC

    Bought with:

    Tina Caul, 267133

    EXP Realty LLC

    Ruth Ann Freeman, 338976

    EXP Realty LLC

    Source: Doorify MLS,MLS#: 10145875MLS Logo

    Facts & features

    Interior

    Bedrooms & bathrooms
    • Bedrooms: 6
    • Bathrooms: 5
    • Full bathrooms: 4
    • 1/2 bathrooms: 1
    Heating
    • Electric, Natural Gas
    Cooling
    • Central Air
    Appliances
    • Included: Bar Fridge, Built-In Electric Oven, Dishwasher, Disposal, Free-Standing Gas Range, Free-Standing Refrigerator, Gas Range, Gas Water Heater, Microwave, Stainless Steel Appliance(s), Oven
    • Laundry: Inside, Laundry Room
    Features
    • Bar, Bathtub Only, Bathtub/Shower Combination, Built-in Features, Eat-in Kitchen, High Ceilings, Kitchen Island, Pantry, Recessed Lighting, Separate Shower, Smooth Ceilings, Tray Ceiling(s), Walk-In Closet(s), Walk-In Shower, Water Closet, Wet Bar
    • Flooring: Hardwood, Vinyl
    • Basement: Finished, Walk-Out Access
    • Number of fireplaces: 3
    • Common walls with other units/homes: No Common Walls
    Interior area
    • Total structure area: 4,455
    • Total interior livable area: 4,455 sqft
    • Finished area above ground: 3,201
    • Finished area below ground: 1,254

    Property

    Parking
    • Total spaces: 2
    • Parking features: Driveway, Electric Vehicle Charging Station(s), Garage
    • Attached garage spaces: 2
    Features
    • Levels: Three Or More
    • Stories: 2
    • Patio & porch: Deck, Patio
    • Exterior features: Fenced Yard, Private Yard
    • Fencing: Back Yard, Full, Wood
    • Has view: Yes
    Lot
    • Size: 0.51 Acres
    • Features: Cul-De-Sac
    Details
    • Parcel number: 075208872622000 0199963
    • Special conditions: Standard

    Construction

    Type & style
    • Home type: SingleFamily
    • Architectural style: Traditional
    • Property subtype: Single Family Residence, Residential
    Materials
    • Brick Veneer, Fiber Cement
    • Foundation: Slab
    • Roof: Shingle
    Condition
    • New construction: No
    • Year built: 2000

    Utilities & green energy

    • Sewer: Public Sewer
    • Water: Public
    • Utilities for property: Cable Available, Electricity Connected, Natural Gas Connected, Phone Available, Septic Not Available, Sewer Connected, Water Connected

    Community & HOA

    Community
    • Features: Street Lights
    • Subdivision: Normandie
    HOA
    • Has HOA: Yes
    • Services included: Maintenance Grounds
    • HOA fee: $435 annually
    Location
    • Region: Cary

    Financial & listing details

    • Price per square foot: $284/sqft
    • Tax assessed value: $912,823
    • Annual tax amount: $7,843
    • Date on market: 2/11/2026
    • Road surface type: Asphalt

    Price history

    DateEventPrice
    3/13/2026Sold$1,265,000+1.2%$284/sqft
    Source: Doorify MLS #10145875 Report a problem
    2/13/2026Pending sale$1,250,000$281/sqft
    Source: Doorify MLS #10145875 Report a problem
    2/11/2026Listed for sale$1,250,000-3.1%$281/sqft
    Source: Doorify MLS #10145875 Report a problem
    1/28/2026Listing removed$1,290,000$290/sqft
    Source: Doorify MLS #10123720 Report a problem
    12/8/2025Price change$1,290,000-4.4%$290/sqft
    Source: Doorify MLS #10123720 Report a problem
    11/20/2025Price change$1,350,000-3.4%$303/sqft
    Source: Doorify MLS #10123720 Report a problem
    9/26/2025Listed for sale$1,398,000+61.6%$314/sqft
    Source: Doorify MLS #10123720 Report a problem
    6/10/2025Sold$865,000-13.1%$194/sqft
    Source: Public Record Report a problem
    5/10/2025Pending sale$995,000$223/sqft
    Source: Doorify MLS #10089619 Report a problem
    4/26/2025Price change$995,000-1.5%$223/sqft
    Source: Doorify MLS #10089619 Report a problem
    4/16/2025Listed for sale$1,010,000+92.4%$227/sqft
    Source: Doorify MLS #10089619 Report a problem
    8/4/2003Sold$525,000+10.2%$118/sqft
    Source: Public Record Report a problem
    3/30/2001Sold$476,500+913.8%$107/sqft
    Source: Public Record Report a problem
    11/12/1998Sold$47,000$11/sqft
    Source: Public Record Report a problem

    Public tax history

    YearProperty taxesTax assessment
    2025$7,844 +2.2%$912,823
    2024$7,674 +26.9%$912,823 +51.8%
    2023$6,045 +3.9%$601,345
    2022$5,820 $601,345
    2021-- $601,345
    2020-- $601,345 +8%
    2019-- $556,941
    2018-- $556,941
    2017$5,394 +1.5%$556,941
    2016$5,314 -11.2%$556,941 -8%
    2015$5,983 +6.1%$605,654
    2014$5,640 $605,654
    2013-- $605,654
    2012-- $605,654
    2011-- $605,654
    2010-- $605,654
    2009-- $605,654
    2008-- --
    2007-- --
    2006-- --
    2005-- --
    2004-- --
    Find assessor info on the county website

    Neighborhood: 27511

    Nearby schools

    GreatSchools rating
    Schools provided by the listing agent
    • Elementary: Wake - Apex Elementary
    • Middle: Wake - Apex
    • High: Wake - Apex

    Source: Doorify MLS. This data may not be complete. We recommend contacting the local school district to confirm school assignments for this home.

    Get a cash offer in 3 minutes
    Find out how much your home could sell for in as little as 3 minutes with a no-obligation cash offer.
    Estimated market value
    $1,262,800
    Get a cash offer in 3 minutes
    Find out how much your home could sell for in as little as 3 minutes with a no-obligation cash offer.
    Estimated market value
    $1,262,800