Welcome to 208 E Julian Street Martinsburg. This quaint Cape Cod has been nicely updated, for a new owner. Throughout the home is original woodwork, hardwood flooring, and a convenient laundry shoot on the 1st floor to the basement. The first floor offers a nice sized living room with fireplace, dining room, full bathroom remodeled, and bedroom currently used for an office and kitchen. The second floor offers three bedrooms and a half bathroom. The unfinished basement offers a walkout to the fenced backyard, laundry hookups, and ample storage. The home is within walking distance to restaurants, Morrison's Cove Memorial Park, and much more! Call listing agent for more information, for your private tour.
Sold for $200,000
$200,000
208 E Julian St, Martinsburg, PA 16662
4beds
1,209sqft
Single Family Residence
Built in 1954
7,840 Square Feet Lot
$219,700 Zestimate®
$165/sqft
$1,306 Estimated rent
Home value
$219,700
$209,000 - $231,000
$1,306/mo
Zestimate® history
Owner options
List your home for rent
$1,306/mo
Rent Zestimate®
Find your next renter with Zillow Rental Manager. Plus, with online applications, you can quickly screen prospective tenants – for free.
$1,306/mo
Rent Zestimate®
Refinance and save
$1,320/mo
Est. payment
Refinancing to a lower rate could help reduce your monthly payments and save thousands over the life of the loan.
$1,320/mo
Est. payment
Explore your selling options
Work with a Zillow partner agent
Leverage their expertise and Zillow's premium Showcase listings to get your home seen by more buyers.
Get startedList with your own agent
Get your home in front of millions of buyers by listing it on Zillow.
Learn how to do itSell it yourself
Take full control of how buyers see your home on Zillow by listing For Sale by Owner (FSBO).
List your homeWhat's special
Original woodworkHardwood flooringLaundry hookupsDining roomFenced backyard
Zillow last checked:
Listing updated:
Listed by:
Amy Hite 814-502-9403,
L&H Realty Group
Bought with:
Jessica Mastri, RS326182
Re/max Results Realty Group
Source: AHAR,MLS#: 73869
Facts & features
Interior
Bedrooms & bathrooms
- Bedrooms: 4
- Bathrooms: 2
- Full bathrooms: 1
- 1/2 bathrooms: 1
Heating
- Oil, Hot Water
Cooling
- None
Appliances
- Included: Water Softener, Oven
Features
- Ceiling Fan(s)
- Flooring: Carpet, Combination, Hardwood, Laminate, Luxury Vinyl
- Windows: Insulated Windows
- Basement: Full
- Number of fireplaces: 1
- Fireplace features: Wood Burning, See Remarks
Interior area
- Total structure area: 1,209
- Total interior livable area: 1,209 sqft
- Finished area above ground: 1,209
- Finished area below ground: 0
Property
Parking
- Parking features: Additional Parking, Off Street, See Remarks
Features
- Levels: One and One Half
- Patio & porch: Covered, Porch
- Exterior features: Private Yard
- Pool features: None
- Fencing: Back Yard,Gate,Wood,Fenced
Lot
- Size: 7,840 Square Feet
- Features: Level
Details
- Additional structures: Shed(s)
- Parcel number: 15.0002..117.00000
- Zoning: Residential
- Special conditions: Standard
Construction
Type & style
- Home type: SingleFamily
- Architectural style: Cape Cod
- Property subtype: Single Family Residence
Materials
- Vinyl Siding
- Foundation: Block
- Roof: Shingle
Condition
- Year built: 1954
Utilities & green energy
- Sewer: Public Sewer
- Water: Public
- Utilities for property: Electricity Connected, Sewer Connected
Community & HOA
Community
- Subdivision: None
HOA
- Has HOA: No
Location
- Region: Martinsburg
Financial & listing details
- Price per square foot: $165/sqft
- Tax assessed value: $108,800
- Annual tax amount: $1,884
- Date on market: 1/23/2024
- Listing terms: Cash,Conventional,FHA,PHFA,Rural Housing,VA Loan
- Inclusions: Stove, water softener owner
- Exclusions: Washer dryer refrigerator negotiable
Price history
| Date | Event | Price |
|---|---|---|
| 3/8/2024 | Sold | $200,000+0.1%$165/sqft |
Source:  AHAR #73869 Report a problem AHAR #73869 Report a problem | ||
| 1/23/2024 | Listed for sale | $199,900+86.8%$165/sqft |
Source: AHAR #73869 Report a problem | ||
| 8/8/2019 | Sold | $107,000-14.4%$89/sqft |
Source: Public Record Report a problem | ||
| 6/24/2019 | Pending sale | $125,000$103/sqft |
Source: Coldwell Banker SKS Realty #54329 Report a problem | ||
| 6/5/2019 | Price change | $125,000-3.8%$103/sqft |
Source: Coldwell Banker SKS Realty #54329 Report a problem | ||
| 5/1/2019 | Listed for sale | $130,000+25%$108/sqft |
Source: Coldwell Banker SKS Realty, LLC #54329 Report a problem | ||
| 8/26/2013 | Sold | $104,000-5.5%$86/sqft |
Source: Public Record Report a problem | ||
| 6/1/2013 | Listed for sale | $110,000$91/sqft |
Source: Coldwell Banker Stover/Slick #36164 Report a problem | ||
Public tax history
| Year | Property taxes | Tax assessment |
|---|---|---|
| 2025 | $2,013 +4.3% | $108,800 |
| 2024 | $1,930 +2.5% | $108,800 |
| 2023 | $1,884 +1.3% | $108,800 |
| 2022 | $1,860 | $108,800 |
| 2021 | $1,860 +0.7% | $108,800 |
| 2020 | $1,847 +5% | $108,800 |
| 2018 | $1,759 | $108,800 |
| 2017 | -- | $108,800 +955.3% |
| 2016 | -- | $10,310 |
| 2015 | $542 | $10,310 |
Find assessor info on the county website
Neighborhood: 16662
Nearby homes
- $177,4002 bd3 ba862 sqft107 N Mulberry St, Martinsburg, PA 16662Off Market
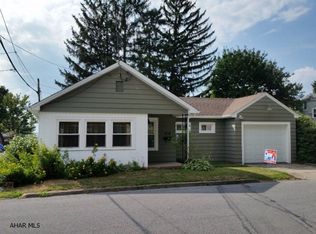
- $216,0003 bd1 ba1.4k sqft206 E Julian St, Martinsburg, PA 16662Off Market
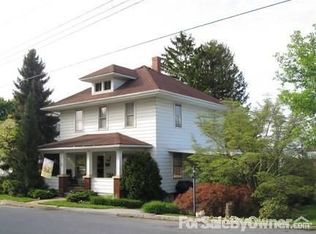
- $232,300-- bd-- ba-- sqft309 E Julian St, Martinsburg, PA 16662Off Market
- $203,600-- bd-- ba1.5k sqft207 E Julian St, Martinsburg, PA 16662Off Market
- $180,0003 bd3 ba1.6k sqft205 E Julian St, Martinsburg, PA 16662Sold
- $218,200-- bd-- ba-- sqft202 E Julian St, Martinsburg, PA 16662Off Market
- $206,300-- bd-- ba-- sqft300 E Julian St, Martinsburg, PA 16662Off Market
- $190,000-- bd-- ba2.1k sqft203 E Julian St, Martinsburg, PA 16662Sold
Nearby schools
GreatSchools rating
- 4/10Martinsburg El SchoolGrades: 3-5Distance: 0.4 mi
- 4/10Spring Cove Middle SchoolGrades: 6-8Distance: 3.6 mi
- 7/10Central High SchoolGrades: 9-12Distance: 1.2 mi


Get pre-qualified for a loan
At Zillow Home Loans, we can pre-qualify you in as little as 5 minutes with no impact to your credit score.An equal housing lender. NMLS #10287.
- Pennsylvania
- Blair County
- Martinsburg
- 16662
- 208 E Julian St
Nearby cities
Nearby neighborhoods
Nearby zip codes
Other Martinsburg Topics
