This beautiful Traditional Style home is located in the sought after BLUEBIRD section of Haddon Township. It is literally two blocks from Haddon Avenue and the heart of Collingswood. The Restaurants, Shopping, Farmer's Market, PATCO Speedline and more are within walking distance. You'll be the envy of all of your friends if you choose to make this your future home. We invite you to fall in love with this well maintained three-bedroom, two full baths property Would you like a first floor In-Law Suite with a separate Kitchen, Laundry and Private entrance? The Main Kitchen has been completed updated with 42" Cabinets, Granite Countertops and Stainless-Steel Appliances. The cozy Living Room has beautiful Hardwood floors, Fireplace (as-is, never used) a connecting door out onto the Sunroom or turn right and you'll be in the sunlit Dining Room. Travel upstairs to the experience a private Main Suite with updated bathroom and not to forget across the hall there is an unfinished loft area (approximately 21x17) to design and create either a fourth bedroom, walk-in closet, sitting area, craft room and more. There is also an unfinished basement with a Workshop and Laundry.
Sold for $450,000
$450,000
208 E Linden Ave, Collingswood, NJ 08108
3beds
1,980sqft
Single Family Residence
Built in 1940
6,704 Square Feet Lot
$569,200 Zestimate®
$227/sqft
$3,962 Estimated rent
Home value
$569,200
$535,000 - $615,000
$3,962/mo
Zestimate® history
Owner options
List your home for rent
$3,962/mo
Rent Zestimate®
Find your next renter with Zillow Rental Manager. Plus, with online applications, you can quickly screen prospective tenants – for free.
$3,962/mo
Rent Zestimate®
Refinance and save
$3,315/mo
Est. payment
Refinancing to a lower rate could help reduce your monthly payments and save thousands over the life of the loan.
$3,315/mo
Est. payment
Explore your selling options
Work with a Zillow partner agent
Leverage their expertise and Zillow's premium Showcase listings to get your home seen by more buyers.
Get startedList with your own agent
Get your home in front of millions of buyers by listing it on Zillow.
Learn how to do itSell it yourself
Take full control of how buyers see your home on Zillow by listing For Sale by Owner (FSBO).
List your homeWhat's special
Separate kitchenUnfinished loft areaBeautiful traditional style homeStainless - steel appliancesBeautiful hardwood floorsUpdated bathroomCraft room
Zillow last checked:
Listing updated:
Listed by:
Daren Sautter 609-313-1596,
Long & Foster Real Estate, Inc.
Bought with:
Jeremiah F Kobelka, 1757497
Real Broker, LLC
Justin McGinley, 1866863
Real Broker, LLC
Source: Bright MLS,MLS#: NJCD2065782
Facts & features
Interior
Bedrooms & bathrooms
- Bedrooms: 3
- Bathrooms: 2
- Full bathrooms: 2
- Main level bathrooms: 1
- Main level bedrooms: 2
Rooms
- Room types: Living Room, Dining Room, Bedroom 2, Bedroom 3, Kitchen, Bedroom 1, Other
Basement
- Area: 0
Heating
- Forced Air, Natural Gas
Cooling
- Central Air, Ceiling Fan(s), Electric
Appliances
- Included: Gas Water Heater
Features
- 2nd Kitchen, Upgraded Countertops, Bathroom - Stall Shower, Soaking Tub, Kitchen Island, Eat-in Kitchen, Attic/House Fan, Ceiling Fan(s), Dining Area, Entry Level Bedroom, Other
- Flooring: Hardwood, Laminate, Ceramic Tile, Carpet, Wood
- Windows: Window Treatments
- Basement: Unfinished,Workshop
- Has fireplace: No
Interior area
- Total structure area: 1,980
- Total interior livable area: 1,980 sqft
- Finished area above ground: 1,980
- Finished area below ground: 0
Property
Parking
- Total spaces: 5
- Parking features: Garage Faces Front, Driveway, On Street, Detached
- Garage spaces: 1
- Uncovered spaces: 4
Accessibility
- Accessibility features: Accessible Entrance
Features
- Levels: Two
- Stories: 2
- Patio & porch: Patio, Porch
- Exterior features: Sidewalks, Street Lights
- Pool features: None
Lot
- Size: 6,704 Square Feet
- Dimensions: 45.00 x 149.00
- Features: Front Yard, Rear Yard, Suburban
Details
- Additional structures: Above Grade, Below Grade
- Parcel number: 1600027 0200024
- Zoning: RESIDENTIAL
- Special conditions: Standard
Construction
Type & style
- Home type: SingleFamily
- Architectural style: Traditional
- Property subtype: Single Family Residence
Materials
- Frame
- Foundation: Brick/Mortar
- Roof: Pitched,Shingle
Condition
- Good
- New construction: No
- Year built: 1940
Utilities & green energy
- Electric: 100 Amp Service
- Sewer: Public Sewer
- Water: Public
- Utilities for property: Cable
Community & HOA
Community
- Subdivision: Bluebird
HOA
- Has HOA: No
Location
- Region: Collingswood
- Municipality: HADDON TWP
Financial & listing details
- Price per square foot: $227/sqft
- Tax assessed value: $257,900
- Annual tax amount: $10,420
- Date on market: 4/13/2024
- Listing agreement: Exclusive Right To Sell
- Listing terms: Cash,Conventional,FHA,VA Loan
- Exclusions: Personal Property
- Ownership: Fee Simple
Price history
| Date | Event | Price |
|---|---|---|
| 6/21/2024 | Sold | $450,000+1.1%$227/sqft |
Source:  Bright MLS #NJCD2065782 Report a problem Bright MLS #NJCD2065782 Report a problem | ||
| 5/7/2024 | Pending sale | $445,000$225/sqft |
Source:  Long & Foster Broker Feed #NJCD2065782 Report a problem Long & Foster Broker Feed #NJCD2065782 Report a problem | ||
| 4/17/2024 | Contingent | $445,000$225/sqft |
Source: Bright MLS #NJCD2065782 Report a problem | ||
| 4/13/2024 | Listed for sale | $445,000+61.8%$225/sqft |
Source: Bright MLS #NJCD2065782 Report a problem | ||
| 5/24/2010 | Sold | $275,000+161.9%$139/sqft |
Source: Public Record Report a problem | ||
| 9/3/1999 | Sold | $105,000$53/sqft |
Source: Public Record Report a problem | ||
Public tax history
| Year | Property taxes | Tax assessment |
|---|---|---|
| 2025 | $9,971 -1.8% | $457,600 +77.4% |
| 2024 | $10,154 -2.6% | $257,900 |
| 2023 | $10,422 +1.9% | $257,900 |
| 2022 | $10,231 +0.4% | $257,900 |
| 2021 | $10,192 +3.8% | $257,900 |
| 2020 | $9,823 +0.6% | $257,900 |
| 2019 | $9,762 | $257,900 |
| 2018 | $9,762 +3.7% | $257,900 |
| 2017 | $9,413 +3.4% | $257,900 |
| 2016 | $9,106 +1.8% | $257,900 |
| 2015 | $8,949 +2.1% | $257,900 |
| 2014 | $8,763 +4.2% | $257,900 |
| 2013 | $8,410 +3.4% | $257,900 |
| 2012 | $8,137 +12% | $257,900 |
| 2011 | $7,262 +2.8% | $257,900 +104.2% |
| 2010 | $7,066 +2.1% | $126,300 |
| 2009 | $6,924 | $126,300 |
| 2008 | -- | $126,300 +24.2% |
| 2007 | -- | $101,700 |
| 2006 | -- | $101,700 |
| 2005 | -- | $101,700 |
Find assessor info on the county website
Neighborhood: 08108
Nearby homes
- $594,1003 bd2 ba1.9k sqft210 E Linden Ave, Collingswood, NJ 08108Off Market
- $--2 bd1 ba769 sqft210 E Linden Ave #A302, Collingswood, NJ 08108Off Market
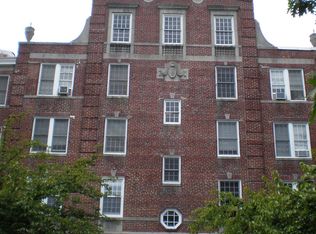
- $--1 bd1 ba583 sqft210 E Linden Ave #B302, Collingswood, NJ 08108Off Market

- $--1 bd1 ba658 sqft210 E Linden Ave #9201354, Collingswood, NJ 08108Off Market
- $--2 bd1 ba843 sqft210 E Linden Ave #4743151, Collingswood, NJ 08108Off Market
- $--2 bd1 ba952 sqft210 E Linden Ave #5365494, Collingswood, NJ 08108Off Market
- $--2 bd1 ba726 sqft210 E Linden Ave #4240119, Collingswood, NJ 08108Off Market
- $--1 bd1 ba595 sqft210 E Linden Ave #7624755, Collingswood, NJ 08108Off Market
Nearby schools
GreatSchools rating
- 6/10Strawbridge Elementary SchoolGrades: K-5Distance: 0.3 mi
- 6/10William G Rohrer Middle SchoolGrades: 6-8Distance: 1.2 mi
- 5/10Haddon Twp High SchoolGrades: 9-12Distance: 0.8 mi
Schools provided by the listing agent
- High: Haddon Township
- District: Haddon Township Public Schools
Source: Bright MLS. This data may not be complete. We recommend contacting the local school district to confirm school assignments for this home.
Get a cash offer in 3 minutes
Find out how much your home could sell for in as little as 3 minutes with a no-obligation cash offer.
Estimated market value
$569,200
Get a cash offer in 3 minutes
Find out how much your home could sell for in as little as 3 minutes with a no-obligation cash offer.
Estimated market value
$569,200
- New Jersey
- Camden County
- Haddon Township
- 08108
- 208 E Linden Ave
Nearby cities
Nearby zip codes
Other Haddon Township Topics
