Skip main navigation
Closed
  • $194,500

    208 E Main St, Camargo, IL 61919

    3beds
    1,640sqft
    Single Family Residence
    Built in ----
    0.88 Acres Lot
    $219,900 Zestimate®
    $119/sqft
    $1,281 Estimated rent

    Home value

    $219,900

    $207,000 - $235,000

    $1,281/mo

    Zestimate® history
    Loading
    Loading...

    Owner options

    List your home for rent

    $1,281/mo

    Rent Zestimate®

    Find your next renter with Zillow Rental Manager. Plus, with online applications, you can quickly screen prospective tenants – for free.

    Learn more

    $1,281/mo

    Rent Zestimate®

    Refinance and save

    $1,393/mo

    Est. payment

    Refinancing to a lower rate could help reduce your monthly payments and save thousands over the life of the loan.

    See today's rates

    $1,393/mo

    Est. payment

    Explore your selling options

    Work with a Zillow partner agent

    Leverage their expertise and Zillow's premium Showcase listings to get your home seen by more buyers.

    Get started

    List with your own agent

    Get your home in front of millions of buyers by listing it on Zillow.

    Learn how to do it

    Sell it yourself

    Take full control of how buyers see your home on Zillow by listing For Sale by Owner (FSBO).

    List your home

    What's special

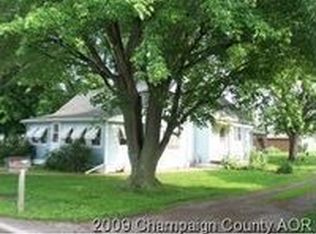
    Back to the market. Previous buyer couldn't wait on a new septic system to be installed so we are installing a new one as we speak! Just Another new item to not have worry about. So this is your rare opportunity to own a charming ranch-style home nestled in the coveted community of Camargo. This property boasts a range of desirable features that elevate it beyond the ordinary. As you arrive, you'll be greeted by an attached two-car garage, complete with a convenient workshop space seamlessly connected between the home and garage. For anyone with a knack for craftsmanship, an additional wood shop awaits, equipped with heating, air conditioning, tall ceilings, and a single bay for cold storage. Need more storage space? A garden shed with a concrete floor provides the perfect solution for all your exterior storage needs. Situated on just under 1 acre of meticulously maintained grounds, the residence showcases a roof and siding that are approximately 3 years old. Step through the front door into a spacious enclosed front porch with seating area. The interior features a sought-after open floor plan, seamlessly connecting the kitchen, dining space, and living room. The kitchen boasts a generous area with a breakfast bar, creating an inviting space for all your culinary needs. With 3 bedrooms and 2 full bathrooms, this residence offers comfortable living arrangements for both family and guests. Separate laundry room, just off the kitchen, accompanied by a second pantry for additional kitchen storage. The thoughtful design extends to the exterior, with a covered back deck that provides the perfect vantage point for enjoying easterly views of the expansive backyard. Don't miss this chance to get your piece small-town living with all the extras that make this property truly special.

    Zillow last checked:

    Listing updated:

    Listing courtesy of:

    Nate Evans 217-493-9297,

    eXp Realty,LLC-Maho

    Bought with:

    Nate Evans

    eXp Realty,LLC-Maho

    Source: MRED as distributed by MLS GRID,MLS#: 11971245MLS Logo

    Facts & features

    Interior

    Bedrooms & bathrooms
    • Bedrooms: 3
    • Bathrooms: 2
    • Full bathrooms: 2
    Primary bedroom
    • Features: Flooring (Carpet)
    • Level: Main
    • Area: 180 Square Feet
    • Dimensions: 12X15
    Bedroom 2
    • Features: Flooring (Carpet)
    • Level: Main
    • Area: 144 Square Feet
    • Dimensions: 12X12
    Bedroom 3
    • Features: Flooring (Carpet)
    • Level: Main
    • Area: 224 Square Feet
    • Dimensions: 16X14
    Kitchen
    • Features: Kitchen (Eating Area-Breakfast Bar, Pantry-Closet), Flooring (Hardwood)
    • Level: Main
    • Area: 168 Square Feet
    • Dimensions: 12X14
    Laundry
    • Features: Flooring (Hardwood)
    • Level: Main
    • Area: 162 Square Feet
    • Dimensions: 9X18
    Living room
    • Features: Flooring (Carpet)
    • Level: Main
    • Area: 468 Square Feet
    • Dimensions: 18X26
    Mud room
    • Level: Main
    • Area: 180 Square Feet
    • Dimensions: 10X18
    Sun room
    • Level: Main
    • Area: 96 Square Feet
    • Dimensions: 16X6
    Heating
    • Natural Gas, Forced Air
    Cooling
    • Central Air
    Appliances
    • Included: Range, Dishwasher, Refrigerator
    • Laundry: Main Level
    Features
    • 1st Floor Bedroom, 1st Floor Full Bath
    • Basement: Crawl Space
    Interior area
    • Total structure area: 1,640
    • Total interior livable area: 1,640 sqft
    • Finished area below ground: 0

    Property

    Parking
    • Total spaces: 2.5
    • Parking features: Asphalt, Garage Door Opener, On Site, Garage Owned, Attached, Garage
    • Attached garage spaces: 2.5
    • Has uncovered spaces: Yes
    Accessibility
    • Accessibility features: No Disability Access
    Features
    • Stories: 1
    • Patio & porch: Deck, Porch
    Lot
    • Size: 0.88 Acres
    • Dimensions: 123X277X47X42X46X81X308
    Details
    • Additional structures: Outbuilding, Shed(s)
    • Parcel number: 04033422402700
    • Special conditions: None

    Construction

    Type & style
    • Home type: SingleFamily
    • Property subtype: Single Family Residence
    Materials
    • Vinyl Siding
    Condition
    • New construction: No

    Utilities & green energy

    • Sewer: Septic Tank
    • Water: Public

    Community & neighborhood

    Community
    • Community features: Curbs, Sidewalks, Street Paved
    Location
    • Region: Camargo

    HOA & financial

    HOA
    • Services included: None

    Other

    Other facts
    • Listing terms: VA
    • Ownership: Fee Simple

    Price history

    DateEventPrice
    7/17/2024Sold$194,500-6.9%$119/sqft
    Source: MRED as distributed by MLS GRID #11971245 Report a problem
    6/16/2024Pending sale$209,000$127/sqft
    Source: MRED as distributed by MLS GRID #11971245 Report a problem
    5/13/2024Listed for sale$209,000$127/sqft
    Source: MRED as distributed by MLS GRID #11971245 Report a problem
    4/11/2024Contingent$209,000$127/sqft
    Source: MRED as distributed by MLS GRID #11971245 Report a problem
    3/6/2024Price change$209,000-7.1%$127/sqft
    Source: MRED as distributed by MLS GRID #11971245 Report a problem
    2/6/2024Listed for sale$224,900$137/sqft
    Source: MRED as distributed by MLS GRID #11971245 Report a problem

    Public tax history

    YearProperty taxesTax assessment
    2024$2,720 +7.2%$46,222 +7.6%
    2023$2,537 -2%$42,977 +0.2%
    2022$2,588 +23%$42,870 +5.9%
    2021$2,104 -1%$40,482 +4.9%
    2020$2,125 +1.2%$38,591
    2019$2,100 +0.3%$38,591 +12.2%
    2017$2,093 $34,389
    2015$2,093 -5.5%$34,389 -8.5%
    2014$2,215 +4.2%$37,572 +10.3%
    2013$2,126 $34,069 -9.1%
    2012$2,126 +2.6%$37,472
    2011$2,073 -2.5%$37,472
    2010$2,126 $37,472

    Find assessor info on the county website

    Neighborhood: 61919

    Nearby schools

    GreatSchools rating
    Schools provided by the listing agent
    • Elementary: Villa Grove Elementary School
    • Middle: Villa Grove Junior High School
    • High: Villa Grove High School
    • District: 302

    Source: MRED as distributed by MLS GRID. This data may not be complete. We recommend contacting the local school district to confirm school assignments for this home.

    Get pre-qualified for a loan
    At Zillow Home Loans, we can pre-qualify you in as little as 5 minutes with no impact to your credit score.

    An equal housing lender. NMLS #10287.