Beautiful Victorian Home with 3 Apartments selling via an Online ABSOLUTE Auction --Wednesday, March 26, 2025 - Bidding begins closing out at 6 pm! This property sells regardless of price! This Victorian Triplex features 3 apartments and a wealth of original charm including outstanding woodwork, some hardwood floors, and exquisite details like pocket doors and leaded glass accent windows. The intricate exterior trim work, while in need of restoration, hints at the grandeur this home once possessed. An enclosed front porch invites you to sit and enjoy your morning coffee or entertain guests during warmer months. Upon entering through the double door entry, you are greeted by a welcoming foyer that leads to a parlor room on the right, complete with a cozy fireplace and more leaded glass accents. The main living area is located upstairs, featuring a generous living room, 2-3 bedrooms, a bathroom, and a large kitchen. The expansive attic space presents an exciting opportunity for conversion into a master suite or additional living quarters. The large basement offers ample room for a workshop area, catering to your creative projects. The larger apartment on the main floor could easily be converted back into part of the main living space, accessible via the pocket doors in the foyer. This property represents an awesome opportunity for someone looking to restore a Victorian gem to its former glory or as an investment for rental income. Open House: Sunday, March 16th 1-1:30pm
Closed
$76,000
208 E Main St, Van Buren, IN 46991
3beds
5,363sqft
Single Family Residence
Built in 1904
8,712 Square Feet Lot
$83,500 Zestimate®
$--/sqft
$-- Estimated rent
Home value
$83,500
$63,000 - $110,000
Not available
Zestimate® history
Owner options
List your home for rent
Find your next renter with Zillow Rental Manager. Plus, with online applications, you can quickly screen prospective tenants – for free.
Refinance and save
$369/mo
Est. payment
Refinancing to a lower rate could help reduce your monthly payments and save thousands over the life of the loan.
$369/mo
Est. payment
Explore your selling options
Work with a Zillow partner agent
Leverage their expertise and Zillow's premium Showcase listings to get your home seen by more buyers.
Get startedList with your own agent
Get your home in front of millions of buyers by listing it on Zillow.
Learn how to do itSell it yourself
Take full control of how buyers see your home on Zillow by listing For Sale by Owner (FSBO).
List your homeWhat's special
Cozy fireplaceEnclosed front porchLarge basementPocket doorsExquisite detailsWelcoming foyerLeaded glass accent windows
Zillow last checked:
Listing updated:
Listed by:
Chad Metzger chad@metzgerauction.com,
Metzger Property Services, LLC
Bought with:
Diane Weedling, RB17001636
Turn Key Realty, LLC
Source: IRMLS,MLS#: 202505508
Facts & features
Interior
Bedrooms & bathrooms
- Bedrooms: 3
- Bathrooms: 3
- Full bathrooms: 3
Bedroom 1
- Level: Upper
Bedroom 2
- Level: Upper
Kitchen
- Level: Upper
- Area: 225
- Dimensions: 15 x 15
Living room
- Level: Upper
- Area: 288
- Dimensions: 16 x 18
Heating
- Natural Gas, Hot Water
Cooling
- None
Appliances
- Included: Range/Oven Hook Up Elec, None, Electric Water Heater
- Laundry: Electric Dryer Hookup, Main Level, Washer Hookup
Features
- Ceiling Fan(s), Walk-In Closet(s), Crown Molding, Eat-in Kitchen, Entrance Foyer, Guest Quarters, Natural Woodwork, Split Br Floor Plan, Tub/Shower Combination
- Flooring: Hardwood, Carpet, Vinyl
- Doors: Pocket Doors, Six Panel Doors
- Basement: Crawl Space,Partial,Unfinished
- Attic: Storage,Walk-up
- Number of fireplaces: 1
- Fireplace features: Extra Rm, Wood Burning, One
Interior area
- Total structure area: 6,841
- Total interior livable area: 5,363 sqft
- Finished area above ground: 5,363
- Finished area below ground: 0
Property
Accessibility
- Accessibility features: Chair Rail
Features
- Levels: Three Story
- Stories: 3
- Patio & porch: Porch Covered, Enclosed
Lot
- Size: 8,712 Square Feet
- Dimensions: 66X132
- Features: Corner Lot, 0-2.9999, City/Town/Suburb
Details
- Parcel number: 270115302017.000030
- Zoning: R3
- Special conditions: Auction
Construction
Type & style
- Home type: SingleFamily
- Architectural style: Victorian
- Property subtype: Single Family Residence
Materials
- Cement Board
- Foundation: Stone
- Roof: Asphalt,Rubber,Shingle
Condition
- New construction: No
- Year built: 1904
Utilities & green energy
- Gas: CenterPoint Energy
- Sewer: City
- Water: City, Van Buren Water
Community & HOA
Community
- Subdivision: Swan(s)
Location
- Region: Van Buren
Financial & listing details
- Tax assessed value: $153,000
- Annual tax amount: $2,668
- Date on market: 2/21/2025
Price history
| Date | Event | Price |
|---|---|---|
| 4/28/2025 | Sold | $76,000 |
Source:  IRMLS #202505508 Report a problem IRMLS #202505508 Report a problem | ||
Public tax history
| Year | Property taxes | Tax assessment |
|---|---|---|
| 2025 | $2,789 +4.5% | $153,000 +6% |
| 2024 | $2,669 +31.5% | $144,400 +3.1% |
| 2023 | $2,030 +8.7% | $140,000 +37.9% |
| 2022 | $1,868 +8.7% | $101,500 +8.7% |
| 2021 | $1,718 +13.2% | $93,400 +3.3% |
| 2020 | $1,517 +10.9% | $90,400 +8.9% |
| 2019 | $1,368 +1.1% | $83,000 +4.8% |
| 2018 | $1,354 +1.7% | $79,200 +2.3% |
| 2017 | $1,331 -0.3% | $77,400 -3.7% |
| 2016 | $1,336 -8.2% | $80,400 -15.8% |
| 2014 | $1,455 +3.6% | $95,500 +2.1% |
| 2013 | $1,405 +37.4% | $93,500 +5.6% |
| 2012 | $1,022 -28.7% | $88,500 -14.7% |
| 2011 | $1,434 -6.7% | $103,800 |
| 2010 | $1,538 -1.6% | $103,800 |
| 2009 | $1,562 -40.4% | $103,800 +2.8% |
| 2007 | $2,623 | $101,000 |
| 2006 | -- | $101,000 -0.2% |
| 2005 | -- | $101,200 |
Find assessor info on the county website
Neighborhood: 46991
Nearby homes
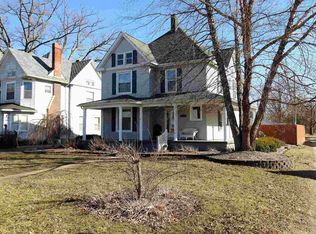
- $174,3004 bd2 ba2.7k sqft206 E Main St, Van Buren, IN 46991Off Market
- $111,9003 bd1 ba2.3k sqft302 E Main St, Van Buren, IN 46991Off Market
- $79,5003 bd1 ba1.6k sqft207 E Vine St, Van Buren, IN 46991Off Market
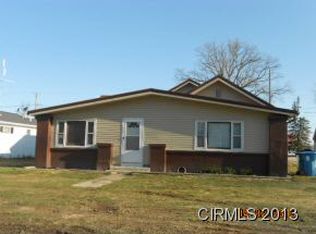
- $72,4002 bd1 ba1.5k sqft204 E Main St, Van Buren, IN 46991Off Market
- $153,4002 bd1 ba1.4k sqft205 E Vine St, Van Buren, IN 46991Off Market
- $66,6003 bd1 ba1.4k sqft304 E Main St, Van Buren, IN 46991Off Market
- $80,6003 bd1 ba2.3k sqft301 E Vine St, Van Buren, IN 46991Off Market
- $60,0003 bd2 ba2.1k sqft205 E Main St, Van Buren, IN 46991Sold
Nearby schools
GreatSchools rating
- 7/10Eastbrook North ElementaryGrades: K-5Distance: 0.3 mi
- 6/10Eastbrook Junior High SchoolGrades: 6-8Distance: 5 mi
- 6/10Eastbrook High SchoolGrades: 9-12Distance: 5 mi
Schools provided by the listing agent
- Elementary: Eastbrook North
- Middle: Eastbrook
- High: Eastbrook
- District: Eastbrook Community
Source: IRMLS. This data may not be complete. We recommend contacting the local school district to confirm school assignments for this home.


Get pre-qualified for a loan
At Zillow Home Loans, we can pre-qualify you in as little as 5 minutes with no impact to your credit score.An equal housing lender. NMLS #10287.
- Indiana
- Grant County
- Van Buren
- 46991
- 208 E Main St
