Looking for a maintenance free 3 bed 2 bath home? this one packs a punch with 2 beds and 1 bath on main level. Family room with fireplace, 3rd bedroom and 2nd bathroom on lower level. Lower-level laundry room is spacious with extra cabinetry. Open staircase and access to the upper deck off living room. Eat in kitchen and plenty of cabinets and storage. Two car attached garage, access to yard from garage and there is a 12 x 16 storage shed. The 30 x 40 building has 12' overhead doors and opener, also is heated, concrete floors! This home is ready for new owners!
Pending
$265,000
208 E May St, Osceola, IA 50213
3beds
1,938sqft
Single Family Residence
Built in 1977
0.31 Acres Lot
$-- Zestimate®
$137/sqft
$-- HOA
What's special
Family room with fireplaceTwo car attached garageEat in kitchenOpen staircase
- 67 days
- 134
- 2
Likely to sell faster than
Zillow last checked:
Listing updated:
Listed by:
Paula R Mc Claflin 641-340-1284,
Stoney Oak Properties LLC
Source: NoCoast MLS as distributed by MLS GRID,MLS#: 6339874
Facts & features
Interior
Bedrooms & bathrooms
- Bedrooms: 3
- Bathrooms: 2
- Full bathrooms: 2
Bedroom 2
- Level: Main
Bedroom 3
- Level: Lower
Other
- Level: Main
Dining room
- Description: Eat In Kitchen,Kitchen/Dining Room
Family room
- Description: Lower Level
- Level: Lower
Kitchen
- Level: Main
Living room
- Dimensions: Main
Heating
- Forced Air, Wood Stove
Cooling
- Central Air
Appliances
- Included: Range, Exhaust Fan, Refrigerator, Washer, Dryer, Gas Water Heater
Features
- Trim: Oak
- Flooring: Carpet
- Windows: ENERGY STAR Qualified Windows
- Basement: Walk-Out Access,Full,Daylight
Interior area
- Total interior livable area: 1,938 sqft
- Finished area above ground: 969
- Finished area below ground: 969
Property
Parking
- Total spaces: 2
- Parking features: Attached, Insulated Garage, Heated Garage, Gravel, Concrete, Garage Door Opener
- Garage spaces: 2
Accessibility
- Accessibility features: None
Lot
- Size: 0.31 Acres
- Dimensions: 91 x 150
- Features: Few Trees
Details
- Additional structures: Workshop, Storage
- Foundation area: 969
- Parcel number: 00082
Construction
Type & style
- Home type: SingleFamily
- Architectural style: Ranch
- Property subtype: Single Family Residence
Materials
- Frame, Vinyl Siding
- Roof: Shingle
Condition
- Year built: 1977
Utilities & green energy
- Electric: Circuit Breakers
- Sewer: Public Sewer
- Water: Public
Community & HOA
HOA
- Has HOA: No
Location
- Region: Osceola
Financial & listing details
- Price per square foot: $137/sqft
- Tax assessed value: $219,140
- Annual tax amount: $4,646
- Date on market: 6/30/2026
- Cumulative days on market: 67 days
- Listing terms: Cash,Conventional,DVA,FHA,Rural Development,USDA Loan
- Inclusions: 30 x 40 shop with 12' door, heat, opener, floor drain, storage shelves, 220 Extra 12 x 16 utility shed
- Road surface type: Paved
Estimated market value
Not available
Estimated sales range
Not available
Not available
Price history
| Date | Event | Price |
|---|---|---|
| 8/12/2026 | Pending sale | $265,000$137/sqft |
Source:  NoCoast MLS as distributed by MLS GRID #6339874 Report a problem NoCoast MLS as distributed by MLS GRID #6339874 Report a problem | ||
| 6/30/2026 | Listed for sale | $265,000+32.5%$137/sqft |
Source: NoCoast MLS as distributed by MLS GRID #6339874 Report a problem | ||
| 2/9/2021 | Sold | $200,000-8.2%$103/sqft |
Source: NoCoast MLS as distributed by MLS GRID #5666099 Report a problem | ||
| 12/29/2020 | Pending sale | $217,900$112/sqft |
Source: Stoney Oak Properties LLC #5666099 Report a problem | ||
| 10/12/2020 | Price change | $217,900-3.2%$112/sqft |
Source: Stoney Oak Properties LLC #5666099 Report a problem | ||
| 10/1/2020 | Listed for sale | $225,000$116/sqft |
Source: Stoney Oak Properties LLC #5666099 Report a problem | ||
Public tax history
| Year | Property taxes | Tax assessment |
|---|---|---|
| 2024 | $4,244 -16.9% | $219,140 |
| 2023 | $5,106 +4.3% | $219,140 +1.1% |
| 2022 | $4,896 +49.9% | $216,670 |
| 2021 | $3,266 +2.9% | $216,670 +17.7% |
| 2020 | $3,174 -3.8% | $184,120 +27.9% |
| 2019 | $3,298 +3% | $143,900 |
| 2018 | $3,202 | $143,900 +9% |
| 2017 | $3,202 +6.1% | $132,020 |
| 2016 | $3,018 | $132,020 +9.8% |
| 2015 | $3,018 | $120,280 +4.9% |
| 2014 | $3,018 +20.9% | $114,620 |
| 2013 | $2,496 +0.3% | -- |
| 2012 | $2,488 +2.8% | -- |
| 2011 | $2,420 +3.1% | -- |
| 2010 | $2,348 +4.5% | -- |
| 2009 | $2,246 +1.7% | -- |
| 2008 | $2,208 +11.5% | -- |
| 2007 | $1,980 | -- |
Find assessor info on the county website
Monthly payment
Est. payment
Payment breakdown
Explore the cost of this home by adjusting the details. Changes won't be saved.Climate risks
Neighborhood: 50213

Similar homes
- $265,0003 bd2 ba2.2k sqft515 S Main St, Osceola, IA 50213Active
 MLS ID #6337840, Paula R Mc Claflin, Stoney Oak Properties LLC. NoCoast MLS as distributed by MLS GRID
 - $219,9005 bd2 ba2.6k sqft531 E Webster St, Osceola, IA 50213Active
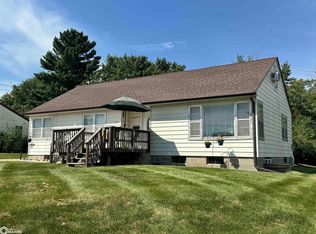 MLS ID #6342153, Paula R Mc Claflin, Stoney Oak Properties LLC. NoCoast MLS as distributed by MLS GRID
 - $--3 bd1 ba1.9k sqft617 N Fillmore St, Osceola, IA 50213Auction
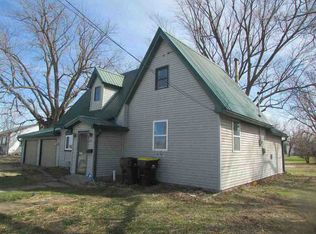 ServiceLink Auction
 - $185,0004 bd2 ba1.2k sqft413 1/2 S Main St, Osceola, IA 50213Active
 MLS ID #6341211, Elizabeth Herrera, Stephenson Realty, Inc.. NoCoast MLS as distributed by MLS GRID
 - $295,0001 bd1 ba1k sqft17380 R45 Hwy, Saint Charles, IA 50240For Sale
 MLS ID #71130, Shana Wells, Weichert, Realtors®-Miller & Clark Agency. CIBR
