Skip main navigation
Closed
  • $280,000

    208 E McHenry St, Urbana, IL 61801

    3beds
    1,930sqft
    Single Family Residence
    Built in ----
    0.25 Acres Lot
    $288,300 Zestimate®
    $145/sqft
    $2,130 Estimated rent

    Home value

    $288,300

    $257,000 - $323,000

    $2,130/mo

    Zestimate® history
    Loading
    Loading...

    Owner options

    List your home for rent

    $2,130/mo

    Rent Zestimate®

    Find your next renter with Zillow Rental Manager. Plus, with online applications, you can quickly screen prospective tenants – for free.

    Learn more

    $2,130/mo

    Rent Zestimate®

    Refinance and save

    $2,019/mo

    Est. payment

    Refinancing to a lower rate could help reduce your monthly payments and save thousands over the life of the loan.

    See today's rates

    $2,019/mo

    Est. payment

    Explore your selling options

    Work with a Zillow partner agent

    Leverage their expertise and Zillow's premium Showcase listings to get your home seen by more buyers.

    Get started

    List with your own agent

    Get your home in front of millions of buyers by listing it on Zillow.

    Learn how to do it

    Sell it yourself

    Take full control of how buyers see your home on Zillow by listing For Sale by Owner (FSBO).

    List your home

    What's special

    Gas log fireplaceTwo updated bathroomsPartially wrought iron fenceTiled family roomGleaming hardwood floorsBeautiful bay windowBrick patio
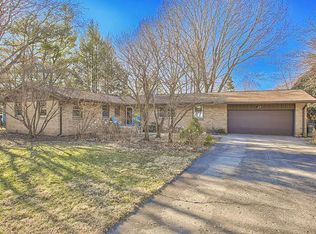
    Enter into this inviting home, where a spacious living room welcomes you with a beautiful bay window that fills the space with natural light, complemented by gleaming hardwood floors. All three bedrooms also feature hardwood flooring and six-panel wood doors, adding warmth and character throughout. The home boasts two updated bathrooms, including a hall bath remodeled in 2023 with a tiled floor and a modernized shower/tub, while the generous primary bathroom offers a whirlpool tub and tiled flooring for a touch of luxury. The dining room sits adjacent to the eat-in kitchen, which seamlessly opens to the tiled family room. This cozy yet functional space includes a gas log fireplace, a sliding door leading to the backyard, and an office conveniently located just off the family room. Outside, the fantastic fenced backyard features a brick patio, a garden shed (sold as-is), and a partially wrought iron fence, with additional panels provided by the sellers. Storage is abundant with well-sized closets throughout, and the attached two-car garage is equipped with a new garage door opener installed in 2021, complete with a phone app for convenience. Additional updates include a new roof and air conditioning system in 2015. This well-maintained home is ready for its next owners-don't miss your chance to make it yours!

    Zillow last checked:

    Listing updated:

    Listed by:

    Barb Schwartz 217-898-9381,

    KELLER WILLIAMS-TREC

    Bought with:

    Joanna Smith

    Real Broker, LLC

    Source: MRED as distributed by MLS GRID,MLS#: 12304141MLS Logo

    Facts & features

    Interior

    Bedrooms & bathrooms
    • Bedrooms: 3
    • Bathrooms: 2
    • Full bathrooms: 2
    Rooms
    • Room types: Office, Breakfast Room
    Primary bedroom
    • Features: Flooring (Hardwood), Bathroom (Full)
    • Level: Main
    • Area: 182 Square Feet
    • Dimensions: 13X14
    Bedroom 2
    • Features: Flooring (Hardwood)
    • Level: Main
    • Area: 121 Square Feet
    • Dimensions: 11X11
    Bedroom 3
    • Features: Flooring (Hardwood)
    • Level: Main
    • Area: 156 Square Feet
    • Dimensions: 13X12
    Breakfast room
    • Features: Flooring (Hardwood)
    • Level: Main
    • Area: 63 Square Feet
    • Dimensions: 9X7
    Dining room
    • Features: Flooring (Hardwood)
    • Level: Main
    • Area: 130 Square Feet
    • Dimensions: 13X10
    Family room
    • Features: Flooring (Ceramic Tile)
    • Level: Main
    • Area: 273 Square Feet
    • Dimensions: 13X21
    Kitchen
    • Features: Kitchen (Eating Area-Table Space), Flooring (Hardwood)
    • Level: Main
    • Area: 156 Square Feet
    • Dimensions: 13X12
    Living room
    • Features: Flooring (Hardwood)
    • Level: Main
    • Area: 266 Square Feet
    • Dimensions: 14X19
    Office
    • Features: Flooring (Carpet)
    • Level: Main
    • Area: 88 Square Feet
    • Dimensions: 8X11
    Heating
    • Natural Gas, Forced Air
    Cooling
    • Central Air
    Appliances
    • Laundry: Main Level
    Features
    • 1st Floor Bedroom, 1st Floor Full Bath, Walk-In Closet(s)
    • Flooring: Hardwood
    • Basement: Crawl Space
    • Number of fireplaces: 1
    • Fireplace features: Gas Log, Family Room
    Interior area
    • Total structure area: 1,930
    • Total interior livable area: 1,930 sqft
    • Finished area below ground: 0

    Property

    Parking
    • Total spaces: 2
    • Parking features: Garage Owned, Attached, Garage
    • Attached garage spaces: 2
    Accessibility
    • Accessibility features: No Disability Access
    Features
    • Stories: 1
    Lot
    • Size: 0.25 Acres
    • Dimensions: 92X117
    Details
    • Parcel number: 932120407023
    • Special conditions: None
    • Other equipment: TV-Cable, Sump Pump

    Construction

    Type & style
    • Home type: SingleFamily
    • Architectural style: Ranch
    • Property subtype: Single Family Residence
    Materials
    • Brick, Other
    Condition
    • New construction: No

    Utilities & green energy

    • Sewer: Public Sewer
    • Water: Public

    Community & HOA

    Community
    • Features: Sidewalks
    • Subdivision: University Downs
    HOA
    • Services included: None
    Location
    • Region: Urbana

    Financial & listing details

    • Price per square foot: $145/sqft
    • Tax assessed value: $225,810
    • Annual tax amount: $6,666
    • Date on market: 3/14/2025
    • Listing terms: Conventional
    • Ownership: Fee Simple

    Price history

    DateEventPrice
    4/25/2025Sold$280,000$145/sqft
    Source: MRED as distributed by MLS GRID #12304141 Report a problem
    3/18/2025Contingent$280,000$145/sqft
    Source: MRED as distributed by MLS GRID #12304141 Report a problem
    3/14/2025Listed for sale$280,000+62.3%$145/sqft
    Source: MRED as distributed by MLS GRID #12304141 Report a problem
    6/23/2020Sold$172,500-3.6%$89/sqft
    Source: MRED as distributed by MLS GRID #10572331 Report a problem
    4/28/2020Pending sale$178,900$93/sqft
    Source: KELLER WILLIAMS-TREC #10572331 Report a problem
    4/2/2020Price change$178,900-5.8%$93/sqft
    Source: KELLER WILLIAMS-TREC #10572331 Report a problem
    3/9/2020Listed for sale$189,900+31%$98/sqft
    Source: KELLER WILLIAMS-TREC #10572331 Report a problem
    4/14/2003Sold$145,000$75/sqft
    Source: Public Record Report a problem

    Public tax history

    YearProperty taxesTax assessment
    2024$7,145 +7.2%$75,270 +9.6%
    2023$6,666 +7.6%$68,670 +8.6%
    2022$6,195 +8.2%$63,230 +7.3%
    2021$5,724 +10.7%$58,930 +9.2%
    2020$5,171 +3.5%$53,980
    2019$4,996 $53,980 -0.7%
    2018$4,996 -1%$54,360 +2.2%
    2017$5,045 +2.8%$53,200 +2%
    2016$4,906 $52,160
    2015$4,906 +0.3%$52,160
    2014$4,893 +1.3%$52,160
    2013$4,829 +11.6%$52,160
    2012$4,325 -0.1%$52,160
    2011$4,332 +0.8%$52,160 -6.5%
    2010$4,299 $55,800 -1.3%
    2009-- $56,560 0%
    2008-- $56,570 +1.8%
    2007$3,981 +1.5%$55,570 +5.4%
    2006$3,924 +6.6%$52,740 +6.4%
    2005$3,683 +5.1%$49,550 +3.2%
    2004$3,504 +2.2%$48,010 +6.5%
    2003$3,427 +6.9%$45,090 +11%
    2002$3,205 +4.3%$40,630 +4.2%
    2001$3,072 +3%$38,980 +2.3%
    2000$2,984 $38,110
    Find assessor info on the county website

    Neighborhood: 61801

    Nearby schools

    GreatSchools rating
    Schools provided by the listing agent
    • Elementary: Yankee Ridge Elementary School
    • Middle: Urbana Middle School
    • High: Urbana High School
    • District: 116

    Source: MRED as distributed by MLS GRID. This data may not be complete. We recommend contacting the local school district to confirm school assignments for this home.

    Get pre-qualified for a loan
    At Zillow Home Loans, we can pre-qualify you in as little as 5 minutes with no impact to your credit score.

    An equal housing lender. NMLS #10287.

    Sell for more on Zillow
    Get a Zillow Showcase℠ listing at no additional cost and you could sell for .
    $288,300
    2% more
    +$5,766
    With Zillow Showcase(estimated)
    $294,066