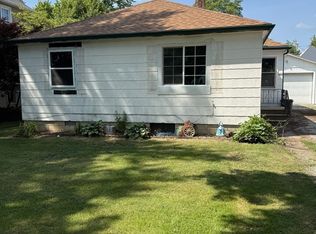
Charming Updated Bungalow with Modern Touches and Timeless Character! Step inside this beautifully updated 3-bedroom, 1-bath bungalow and experience the perfect blend of modern convenience and classic charm. The heart of the home is the stylish, contemporary kitchen, boasting sleek finishes and a spacious walk-in pantry, ideal for all your storage needs. The inviting main-level primary bedroom offers easy accessibility, while the two generously sized upstairs bedrooms feature custom built-in woodwork and ample storage, creating cozy, functional spaces. Recent updates in 2022 include new wiring, insulation, drywall, ceiling fans, and LED can lights. The remodeled front porch seamlessly extends the living space with its gorgeous original hardwood floors. Outside, enjoy the tranquil patio area, perfect for entertaining or relaxing, and take advantage of the oversized 2-car garage, complete with an integrated workshop space-a dream setup for hobbyists or additional storage. New Furnace being installed soon. Don't miss the opportunity to tour this move-in-ready home that effortlessly combines modern updates with timeless appeal. Schedule your showing today before it's gone!
Closed
Zillow last checked:
Listing updated:
Bought with:
Jarrin Blunier
Coldwell Banker Real Estate Group
Source: MRED as distributed by MLS GRID,MLS#: 12274987
Price history
| Date | Event | Price |
|---|---|---|
| 3/4/2025 | Sold | $120,000-4%$93/sqft |
Source:  MRED as distributed by MLS GRID #12274987 Report a problem MRED as distributed by MLS GRID #12274987 Report a problem | ||
| 1/31/2025 | Contingent | $125,000$97/sqft |
Source: MRED as distributed by MLS GRID #12274987 Report a problem | ||
| 1/28/2025 | Listed for sale | $125,000+19%$97/sqft |
Source: MRED as distributed by MLS GRID #12274987 Report a problem | ||
| 2/6/2023 | Sold | $105,000+5%$81/sqft |
Source: MRED as distributed by MLS GRID #11475678 Report a problem | ||
| 12/30/2022 | Contingent | $100,000$77/sqft |
Source: MRED as distributed by MLS GRID #11475678 Report a problem | ||
| 12/30/2022 | Listed for sale | $100,000$77/sqft |
Source: MRED as distributed by MLS GRID #11475678 Report a problem | ||
| 11/17/2022 | Pending sale | $100,000$77/sqft |
Source:  Coldwell Banker Real Estate Group #11475678 Report a problem Coldwell Banker Real Estate Group #11475678 Report a problem | ||
| 11/16/2022 | Contingent | $100,000$77/sqft |
Source: MRED as distributed by MLS GRID #11475678 Report a problem | ||
| 8/31/2022 | Price change | $100,000-4.8%$77/sqft |
Source: MRED as distributed by MLS GRID #11475678 Report a problem | ||
| 8/9/2022 | Listed for sale | $105,000+22.1%$81/sqft |
Source: MRED as distributed by MLS GRID #11475678 Report a problem | ||
| 6/16/2021 | Sold | $86,000-2.2%$67/sqft |
Source: Public Record Report a problem | ||
| 6/7/2021 | Pending sale | $87,900$68/sqft |
Source: MRED as distributed by MLS GRID #11084025 Report a problem | ||
| 5/22/2021 | Contingent | $87,900$68/sqft |
Source: MRED as distributed by MLS GRID #11084025 Report a problem | ||
| 5/11/2021 | Listed for sale | $87,900+350.8%$68/sqft |
Source: MRED as distributed by MLS GRID #11084025 Report a problem | ||
| 1/4/2017 | Sold | $19,500-11.4%$15/sqft |
Source: Public Record Report a problem | ||
| 8/5/2016 | Pending sale | $22,000$17/sqft |
Source: Smiths Real Estate Services Ltd #09185415 Report a problem | ||
| 7/18/2016 | Price change | $22,000-51.1%$17/sqft |
Source: Smiths Real Estate Services Ltd #09185415 Report a problem | ||
| 4/5/2016 | Listed for sale | $45,000$35/sqft |
Source: Smiths Real Estate Services Ltd #09185415 Report a problem | ||


Get pre-qualified for a loan
At Zillow Home Loans, we can pre-qualify you in as little as 5 minutes with no impact to your credit score.An equal housing lender. NMLS #10287.
