Welcome to 208 E Park Place, a charming home nestled in the heart of Jeffersonville, IN. Just a short stroll away from the vibrant downtown Jeff area, this property offers the perfect blend of classic character and modern updates. As you step inside, you'll be greeted by beautiful hardwood floors that lead you through the spacious living area, complete with built-in bookshelves and a decorative fireplace.
The updated kitchen features sleek stainless steel appliances, perfect for the modern chef, and the home's recent updates, including a new roof and water heater, provide peace of mind for years to come. Additional updates include new sump pump, recent HVAC maintenance and professional duct cleaning. The exterior is scheduled to be painted the first week of September which tops off the curb appeal with a fresh updated look! This home is priced to sell quickly—don’t miss your chance to make it yours!
Sold for $230,500
$230,500
208 E Park Place, Jeffersonville, IN 47130
3beds
1,724sqft
Single Family Residence
Built in 1926
10,001 Square Feet Lot
$265,800 Zestimate®
$134/sqft
$1,756 Estimated rent
Home value
$265,800
$250,000 - $284,000
$1,756/mo
Zestimate® history
Owner options
List your home for rent
$1,756/mo
Rent Zestimate®
Find your next renter with Zillow Rental Manager. Plus, with online applications, you can quickly screen prospective tenants – for free.
$1,756/mo
Rent Zestimate®
Refinance and save
$1,481/mo
Est. payment
Refinancing to a lower rate could help reduce your monthly payments and save thousands over the life of the loan.
$1,481/mo
Est. payment
Explore your selling options
Work with a Zillow partner agent
Leverage their expertise and Zillow's premium Showcase listings to get your home seen by more buyers.
Get startedList with your own agent
Get your home in front of millions of buyers by listing it on Zillow.
Learn how to do itSell it yourself
Take full control of how buyers see your home on Zillow by listing For Sale by Owner (FSBO).
List your homeWhat's special
Zillow last checked:
Listing updated:
Listed by:
Amy Taylor,
Nest Realty
Bought with:
Bethany Kerr, RB14049416
eXp Realty, LLC
Source: SIRA,MLS#: 2024010167 Originating MLS: Southern Indiana REALTORS Association
Originating MLS: Southern Indiana REALTORS AssociationFacts & features
Interior
Bedrooms & bathrooms
- Bedrooms: 3
- Bathrooms: 2
- Full bathrooms: 2
Primary bedroom
- Description: Flooring: Wood
- Level: First
- Dimensions: 13.5 x 12.3
Bedroom
- Description: Flooring: Wood
- Level: First
- Dimensions: 13.6 x 9.2
Bedroom
- Description: Flooring: Carpet
- Level: Second
- Dimensions: 13.6 x 11.11
Dining room
- Description: Flooring: Wood
- Level: First
- Dimensions: 17.6 x 14.2
Other
- Description: Flooring: Luxury Vinyl,Luxury VinylPlank
- Level: First
- Dimensions: 6.11 x 10.1
Other
- Description: Flooring: Tile
- Level: First
- Dimensions: 10.1 x 11.6411
Kitchen
- Description: Flooring: Luxury Vinyl,Luxury VinylPlank
- Level: First
- Dimensions: 13.6 x 10.7
Living room
- Description: Flooring: Wood
- Level: First
- Dimensions: 17.4 x 16.4
Other
- Description: loft,Flooring: Carpet
- Level: Second
- Dimensions: 13.6 x 14.7
Other
- Description: Laundry/Utility room,Flooring: Other
- Level: First
- Dimensions: 10.10 x 13.1
Heating
- Forced Air
Cooling
- Central Air
Appliances
- Included: Dryer, Dishwasher, Oven, Range, Refrigerator, Self Cleaning Oven, Water Softener, Washer
- Laundry: In Garage, Other
Features
- Bookcases, Separate/Formal Dining Room, Loft, Mud Room, Utility Room
- Basement: Unfinished,Sump Pump
- Number of fireplaces: 1
- Fireplace features: Decorative
Interior area
- Total structure area: 1,724
- Total interior livable area: 1,724 sqft
- Finished area above ground: 1,724
- Finished area below ground: 0
Property
Parking
- Total spaces: 1
- Parking features: Detached, Garage
- Garage spaces: 1
- Has uncovered spaces: Yes
- Details: Off Street
Features
- Levels: One and One Half
- Stories: 1.5
- Patio & porch: Covered, Enclosed, Porch, Screened
- Exterior features: Enclosed Porch, Fence, Paved Driveway, Porch
- Fencing: Yard Fenced
Lot
- Size: 10,001 Square Feet
Details
- Additional structures: Garage(s)
- Parcel number: 20000710110
- Zoning: Residential
- Zoning description: Residential
Construction
Type & style
- Home type: SingleFamily
- Architectural style: One and One Half Story
- Property subtype: Single Family Residence
Materials
- Aluminum Siding, Block, Frame, Metal Siding, Concrete
- Foundation: Poured, Cellar
- Roof: Shingle
Condition
- New construction: No
- Year built: 1926
Utilities & green energy
- Sewer: Public Sewer
- Water: Connected, Public
Community & HOA
Community
- Features: Sidewalks
Location
- Region: Jeffersonville
Financial & listing details
- Price per square foot: $134/sqft
- Tax assessed value: $241,700
- Annual tax amount: $2,246
- Date on market: 8/18/2024
- Cumulative days on market: 36 days
- Listing terms: Cash,Conventional,FHA,VA Loan
- Road surface type: Paved
Price history
| Date | Event | Price |
|---|---|---|
| 9/23/2024 | Sold | $230,500-4%$134/sqft |
Source:  SIRA #2024010167 Report a problem SIRA #2024010167 Report a problem | ||
| 8/24/2024 | Pending sale | $240,000$139/sqft |
Source: SIRA #2024010167 Report a problem | ||
| 8/23/2024 | Listed for sale | $240,000+26.3%$139/sqft |
Source: SIRA #2024010167 Report a problem | ||
| 3/23/2023 | Sold | $190,000+11.8%$110/sqft |
Source: SIRA #202306541 Report a problem | ||
| 3/10/2023 | Listed for sale | $170,000$99/sqft |
Source: Owner Report a problem | ||
| 3/10/2023 | Pending sale | $170,000$99/sqft |
Source: Owner Report a problem | ||
| 3/10/2023 | Listed for sale | $170,000$99/sqft |
Source: Owner Report a problem | ||
| 2/28/2023 | Listing removed | -- |
Source: Owner Report a problem | ||
| 11/9/2022 | Listed for sale | $170,000+100%$99/sqft |
Source: Owner Report a problem | ||
| 8/24/2012 | Sold | $85,000$49/sqft |
Source: SIRA #201201519 Report a problem | ||
Public tax history
| Year | Property taxes | Tax assessment |
|---|---|---|
| 2025 | $2,198 -2.1% | $241,700 +10% |
| 2024 | $2,246 +41.6% | $219,800 -2.1% |
| 2023 | $1,586 +23.5% | $224,600 +41.6% |
| 2022 | $1,284 +9.7% | $158,600 +23.5% |
| 2021 | $1,170 | $128,400 +9.7% |
| 2020 | $1,170 +1.7% | $117,000 |
| 2019 | $1,151 -30.4% | $117,000 +4.7% |
| 2018 | $1,654 +66.3% | $111,700 +0.1% |
| 2017 | $995 | $111,600 +7.6% |
| 2016 | $995 +12.9% | $103,700 -0.5% |
| 2014 | $881 +10.1% | $104,200 +6.3% |
| 2013 | $800 +163.6% | $98,000 -7.9% |
| 2012 | $303 +2% | $106,400 +3.3% |
| 2011 | $297 +2% | $103,000 |
| 2010 | $292 +2% | $103,000 |
| 2009 | $286 | $103,000 -1% |
| 2007 | -- | $104,000 |
| 2006 | -- | $104,000 |
Find assessor info on the county website
Neighborhood: 47130
Nearby homes
- $374,2004 bd3 ba3.7k sqft202 E Park Pl, Jeffersonville, IN 47130Off Market
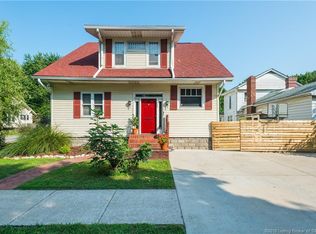
- $209,8002 bd-- ba1.3k sqft210 E Park Pl, Jeffersonville, IN 47130Off Market
- $56,1002 bd1 ba512 sqft405 Jackson St, Jeffersonville, IN 47130Off Market
- $179,5002 bd1 ba1.4k sqft218 E Park Pl, Jeffersonville, IN 47130Off Market
- $515,0004 bd3 ba3.5k sqft207 E Park Pl, Jeffersonville, IN 47130Sold
- $116,3002 bd1 ba936 sqft407 Jackson St, Jeffersonville, IN 47130Off Market
- $39,500-- bd-- ba-- sqft200 Block Park Pl E, Jeffersonville, IN 47130Off Market
- $10,800-- bd-- ba-- sqft200 Block Park Pl E, Jeffersonville, IN 47130Off Market
Nearby schools
GreatSchools rating
- 4/10Franklin Square Elementary SchoolGrades: PK-5Distance: 0.8 mi
- 6/10Parkview Middle SchoolGrades: 6-8Distance: 0.4 mi
- 4/10Jeffersonville High SchoolGrades: 9-12Distance: 2.5 mi


Get pre-qualified for a loan
At Zillow Home Loans, we can pre-qualify you in as little as 5 minutes with no impact to your credit score.An equal housing lender. NMLS #10287.
Sell for more on Zillow
Get a Zillow Showcase℠ listing at no additional cost and you could sell for .
$265,800
2% more
+$5,316
With Zillow Showcase(estimated)
$271,116
- Indiana
- Clark County
- Jeffersonville
- 47130
- 208 E Park Place
Nearby cities
Nearby neighborhoods
Nearby zip codes
Other Jeffersonville Topics
