Nestled in the heart of Yankee Ridge, this expansive residence offers 5 bedrooms and 3.5 baths with a guest room and private full bath on the main floor. Floor-to-ceiling windows in the step down formal living and dining areas overlook of this remarkable house and beckon you outside to one of its three decks overlooking the generously sized wooded backyard with a view of the Yankee Ridge neighborhood pond. Along with the living and dining rooms and guest suite, the main floor offers a spacious family room with fireplace connected to the open kitchen. Windows by an open staircase lead to the expansive upstairs offering on one end a spacious primary suite and three additional bedrooms and another full bath at the opposite end. The basement is equally unique as the main and second floors with its library of built-in shelves and cupboards, and a large family room with a bar and kitchenette. This cherished home has been lovingly maintained by the same family for generations and awaits its next chapter, with some updating, this home holds promise for another generation of family. The space and style and setting of this unique home is a once in lifetime opportunity, call today to secure your showing. House is being sold as an estate, will be sold 'as is.'
Closed
$570,000
208 E Sherwin Cir, Urbana, IL 61802
5beds
4,126sqft
Single Family Residence
Built in 1981
0.41 Acres Lot
$632,700 Zestimate®
$138/sqft
$3,436 Estimated rent
Home value
$632,700
$601,000 - $671,000
$3,436/mo
Zestimate® history
Owner options
List your home for rent
$3,436/mo
Rent Zestimate®
Find your next renter with Zillow Rental Manager. Plus, with online applications, you can quickly screen prospective tenants – for free.
$3,436/mo
Rent Zestimate®
Refinance and save
$3,916/mo
Est. payment
Refinancing to a lower rate could help reduce your monthly payments and save thousands over the life of the loan.
$3,916/mo
Est. payment
Explore your selling options
Work with a Zillow partner agent
Leverage their expertise and Zillow's premium Showcase listings to get your home seen by more buyers.
Get startedList with your own agent
Get your home in front of millions of buyers by listing it on Zillow.
Learn how to do itSell it yourself
Take full control of how buyers see your home on Zillow by listing For Sale by Owner (FSBO).
List your homeWhat's special
Guest roomExpansive residenceSpacious family roomHeart of yankee ridgeLarge family roomFormal livingOpen staircase
Zillow last checked:
Listing updated:
Listed by:
Natalie Nielsen 217-202-9351,
Pathway Realty, PLLC
Bought with:
Diane Dawson
RE/MAX REALTY ASSOCIATES-CHA
Source: MRED as distributed by MLS GRID,MLS#: 11994064
Facts & features
Interior
Bedrooms & bathrooms
- Bedrooms: 5
- Bathrooms: 4
- Full bathrooms: 3
- 1/2 bathrooms: 1
Rooms
- Room types: Bedroom 5
Primary bedroom
- Features: Flooring (Carpet), Bathroom (Full)
- Level: Second
- Area: 374 Square Feet
- Dimensions: 17X22
Bedroom 2
- Features: Flooring (Carpet)
- Level: Second
- Area: 221 Square Feet
- Dimensions: 13X17
Bedroom 3
- Level: Second
- Area: 272 Square Feet
- Dimensions: 16X17
Bedroom 4
- Features: Flooring (Carpet)
- Level: Second
- Area: 169 Square Feet
- Dimensions: 13X13
Bedroom 5
- Level: Main
- Area: 180 Square Feet
- Dimensions: 15X12
Dining room
- Features: Flooring (Other)
- Level: Main
- Area: 221 Square Feet
- Dimensions: 13X17
Family room
- Features: Flooring (Carpet)
- Level: Main
- Area: 323 Square Feet
- Dimensions: 19X17
Kitchen
- Features: Flooring (Other)
- Level: Main
- Area: 187 Square Feet
- Dimensions: 17X11
Laundry
- Features: Flooring (Other)
- Level: Second
- Area: 77 Square Feet
- Dimensions: 11X7
Living room
- Features: Flooring (Carpet)
- Level: Main
- Area: 357 Square Feet
- Dimensions: 21X17
Heating
- Other
Cooling
- Central Air
Appliances
- Included: Multiple Water Heaters
Features
- Basement: Finished,Full
- Number of fireplaces: 1
- Fireplace features: Wood Burning, Family Room
Interior area
- Total structure area: 6,385
- Total interior livable area: 4,126 sqft
- Finished area below ground: 1,867
Property
Parking
- Total spaces: 2
- Parking features: Concrete, On Site, Garage Owned, Attached, Garage
- Attached garage spaces: 2
Accessibility
- Accessibility features: No Disability Access
Features
- Stories: 2
Lot
- Size: 0.41 Acres
- Dimensions: 140X89
Details
- Parcel number: 302129401024
- Special conditions: None
- Other equipment: Central Vacuum, Intercom, Sump Pump
Construction
Type & style
- Home type: SingleFamily
- Property subtype: Single Family Residence
Materials
- Other
- Foundation: Other
- Roof: Other
Condition
- New construction: No
- Year built: 1981
Utilities & green energy
- Sewer: Public Sewer
- Water: Public
Community & HOA
HOA
- Has HOA: Yes
- Services included: Other
- HOA fee: $475 annually
Location
- Region: Urbana
Financial & listing details
- Price per square foot: $138/sqft
- Tax assessed value: $536,040
- Annual tax amount: $12,352
- Date on market: 3/7/2024
- Listing terms: Cash
- Ownership: Fee Simple
Price history
| Date | Event | Price |
|---|---|---|
| 3/21/2024 | Sold | $570,000+3.7%$138/sqft |
Source:  MRED as distributed by MLS GRID #11994064 Report a problem MRED as distributed by MLS GRID #11994064 Report a problem | ||
| 3/9/2024 | Pending sale | $549,900$133/sqft |
Source: MRED as distributed by MLS GRID #11994064 Report a problem | ||
| 3/7/2024 | Listed for sale | $549,900$133/sqft |
Source: MRED as distributed by MLS GRID #11994064 Report a problem | ||
Public tax history
| Year | Property taxes | Tax assessment |
|---|---|---|
| 2024 | $13,603 +2.4% | $178,680 +5.7% |
| 2023 | $13,283 +7.5% | $169,050 +9.6% |
| 2022 | $12,352 +5.8% | $154,240 +5.6% |
| 2021 | $11,674 +5.1% | $146,060 +4.8% |
| 2020 | $11,110 +6.3% | $139,370 |
| 2019 | $10,450 | $139,370 +2.6% |
| 2018 | $10,450 -1.8% | $135,840 +2.2% |
| 2017 | $10,642 +3.5% | $132,910 +2.8% |
| 2016 | $10,284 | $129,290 +2.4% |
| 2015 | $10,284 -0.2% | $126,260 -3.3% |
| 2014 | $10,300 -3.5% | $130,570 -5.2% |
| 2013 | $10,676 +9.3% | $137,730 -3% |
| 2012 | $9,768 +4% | $141,990 -2.2% |
| 2011 | $9,392 +6.7% | $145,180 |
| 2010 | $8,806 | $145,180 |
| 2009 | -- | $145,180 |
| 2008 | -- | $145,180 -17.3% |
| 2007 | $9,772 +3.1% | $175,450 +11.9% |
| 2006 | $9,474 +8.1% | $156,760 +8.6% |
| 2005 | $8,767 -0.2% | $144,380 +3% |
| 2004 | $8,783 +4.9% | $140,170 +7.2% |
| 2003 | $8,377 +6.5% | $130,760 +7.3% |
| 2002 | $7,862 -4% | $121,890 -2.3% |
| 2001 | $8,190 +14.2% | $124,820 +11.2% |
| 2000 | $7,173 | $112,240 |
Find assessor info on the county website
Neighborhood: 61802
Nearby homes
- $303,9003 bd2 ba1.3k sqft208 E Sherwin Cir, Urbana, IL 61802Off Market
- $496,900-- bd2 ba-- sqft206 E Sherwin Cir, Urbana, IL 61802Off Market
- $430,8003 bd3 ba2.3k sqft206 E Sherwin Cir, Urbana, IL 61802Off Market
- $810,4005 bd5 ba4.3k sqft302 E Sherwin Cir, Urbana, IL 61802Off Market
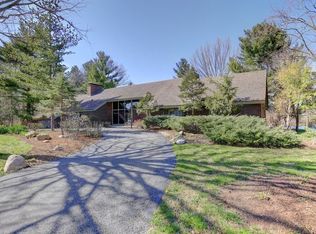
- $393,0005 bd3 ba3k sqft301 E Sherwin Cir, Urbana, IL 61802Off Market
- $435,000-- bd2 ba-- sqft301 E Sherwin Cir, Urbana, IL 61802Sold
- $648,9005 bd3 ba4.3k sqft204 E Sherwin Cir, Urbana, IL 61802Off Market
- $461,9003 bd2 ba2k sqft207 E Sherwin Cir, Urbana, IL 61802Off Market
Nearby schools
GreatSchools rating
- 3/10Thomas Paine Elementary SchoolGrades: K-5Distance: 1.9 mi
- 3/10Urbana Middle SchoolGrades: 6-8Distance: 2 mi
- 2/10Urbana High SchoolGrades: 9-12Distance: 2 mi
Schools provided by the listing agent
- Elementary: Urbana Elementary School
- Middle: Urbana Middle School
- High: Urbana High School
- District: 116
Source: MRED as distributed by MLS GRID. This data may not be complete. We recommend contacting the local school district to confirm school assignments for this home.
Sell for more on Zillow
Get a Zillow Showcase℠ listing at no additional cost and you could sell for .
$632,700
2% more
+$12,654
With Zillow Showcase(estimated)
$645,354
Sell for more on Zillow
Get a Zillow Showcase℠ listing at no additional cost and you could sell for .
$632,700
2% more
+$12,654
With Zillow Showcase(estimated)
$645,354
- Illinois
- Champaign County
- Urbana
- 61802
- 208 E Sherwin Cir
