Step inside this charming 2-story home featuring thoughtful updates throughout and an ideal layout for comfortable living. The
main level offers a welcoming entryway featuring a beautiful staircase. The living room is filled with natural light from abundant
windows. A formal dining room provides the perfect setting for gatherings, while the spacious kitchen offers plenty of room for
cooking, storage, and everyday convenience. A convenient half bath completes the main floor. Upstairs, you’ll find four
generously sized bedrooms and a full bathroom, offering plenty of space for family, guests, or a home office. The unfinished
basement provides exceptional storage capacity and includes a utility toilet and sink for added convenience. An attached one stall garage offers secure parking and additional storage. Outside, enjoy a fully fenced yard, a private covered patio area
enhanced with a privacy fence—ideal for outdoor entertaining, pets, or simply relaxing. With updates throughout, generous
living space and a functional layout, this home is ready to welcome its next owner!
Sold for $135,000
$135,000
208 E South St, Mechanicsville, IA 52306
4beds
1,440sqft
Single Family Residence
Built in 1908
3,571 Square Feet Lot
$135,500 Zestimate®
$94/sqft
$1,487 Estimated rent
Home value
$135,500
Estimated sales range
Not available
$1,487/mo
Zestimate® history
Owner options
List your home for rent
$1,487/mo
Rent Zestimate®
Find your next renter with Zillow Rental Manager. Plus, with online applications, you can quickly screen prospective tenants – for free.
$1,487/mo
Rent Zestimate®
Refinance and save
$901/mo
Est. payment
Refinancing to a lower rate could help reduce your monthly payments and save thousands over the life of the loan.
$901/mo
Est. payment
Explore your selling options
Work with a Zillow partner agent
Leverage their expertise and Zillow's premium Showcase listings to get your home seen by more buyers.
Get startedList with your own agent
Get your home in front of millions of buyers by listing it on Zillow.
Learn how to do itSell it yourself
Take full control of how buyers see your home on Zillow by listing For Sale by Owner (FSBO).
List your homeWhat's special
Zillow last checked:
Listing updated:
Listed by:
Meagan Bennett-Twins Home Team 319-693-1592,
Lee's Town & Country Real Estate
Bought with:
Holly Kreger
Pinnacle Realty LLC
Source: CRAAR, CDRMLS,MLS#: 2602096 Originating MLS: Cedar Rapids Area Association Of Realtors
Originating MLS: Cedar Rapids Area Association Of RealtorsFacts & features
Interior
Bedrooms & bathrooms
- Bedrooms: 4
- Bathrooms: 3
- Full bathrooms: 1
- 1/2 bathrooms: 2
Other
- Level: Second
Heating
- Forced Air, Gas
Cooling
- Central Air
Appliances
- Included: Gas Water Heater, Microwave, Range, Refrigerator
Features
- Dining Area, Separate/Formal Dining Room, Upper Level Primary
- Basement: Full
Interior area
- Total interior livable area: 1,440 sqft
- Finished area above ground: 1,440
- Finished area below ground: 0
Property
Parking
- Total spaces: 1
- Parking features: Attached, Garage
- Attached garage spaces: 1
Features
- Levels: Two
- Stories: 2
- Patio & porch: Patio
- Exterior features: Fence
Lot
- Size: 3,571 Square Feet
- Dimensions: 50 x 71
Details
- Parcel number: 044001134870060
Construction
Type & style
- Home type: SingleFamily
- Architectural style: Two Story
- Property subtype: Single Family Residence
Materials
- Frame, Vinyl Siding
Condition
- New construction: No
- Year built: 1908
Utilities & green energy
- Sewer: Public Sewer
- Water: Public
Community & HOA
HOA
- Has HOA: No
Location
- Region: Mechanicsville
Financial & listing details
- Price per square foot: $94/sqft
- Tax assessed value: $97,620
- Annual tax amount: $1,690
- Date on market: 3/27/2026
- Listing terms: Cash,Conventional
Price history
| Date | Event | Price |
|---|---|---|
| 6/24/2026 | Sold | $135,000-6.9%$94/sqft |
Source:  CRAAR, CDRMLS #2602096 Report a problem CRAAR, CDRMLS #2602096 Report a problem | ||
| 5/4/2026 | Price change | $145,000-3.3%$101/sqft |
Source: CRAAR, CDRMLS #2602096 Report a problem | ||
| 4/21/2026 | Price change | $150,000-9.1%$104/sqft |
Source: CRAAR, CDRMLS #2602096 Report a problem | ||
| 3/27/2026 | Listed for sale | $165,000-5.7%$115/sqft |
Source: CRAAR, CDRMLS #2602096 Report a problem | ||
| 3/27/2026 | Listing removed | $175,000$122/sqft |
Source: CRAAR, CDRMLS #2509475 Report a problem | ||
| 11/19/2025 | Listed for sale | $175,000$122/sqft |
Source: CRAAR, CDRMLS #2509475 Report a problem | ||
Public tax history
| Year | Property taxes | Tax assessment |
|---|---|---|
| 2025 | $1,690 +5.4% | $97,620 -9.5% |
| 2024 | $1,604 +33.7% | $107,860 +3.3% |
| 2023 | $1,200 +3.1% | $104,430 +51.8% |
| 2022 | $1,164 -0.2% | $68,790 |
| 2021 | $1,166 +2.8% | $68,790 |
| 2020 | $1,134 -2.9% | $68,790 |
| 2019 | $1,168 +3.2% | $68,790 +0.7% |
| 2018 | $1,132 | $68,310 -1.4% |
| 2017 | $1,132 -4.1% | $69,250 |
| 2016 | $1,180 | $69,250 |
| 2015 | $1,180 +6.3% | $69,250 |
| 2014 | $1,110 +3.9% | $69,250 |
| 2013 | $1,068 -1.8% | -- |
| 2012 | $1,088 -4.9% | -- |
| 2011 | $1,144 +7.1% | -- |
| 2010 | $1,068 +11% | -- |
| 2008 | $962 +12.4% | -- |
| 2007 | $856 +13.2% | -- |
| 2005 | $756 | -- |
Find assessor info on the county website
Neighborhood: 52306
Nearby homes
- $118,0002 bd1 ba820 sqft206 E South St, Mechanicsville, IA 52306Sold

- $100,8003 bd1 ba1.3k sqft109 S Cherry St, Mechanicsville, IA 52306Off Market
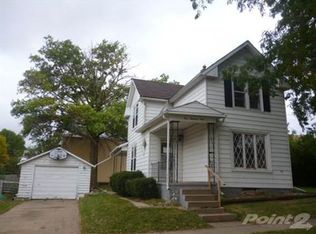
- $23,8905 bd0 ba1.3k sqft204 E South St, Mechanicsville, IA 52306Off Market
- $211,5003 bd2 ba1.8k sqft300 E South St, Mechanicsville, IA 52306Off Market

- $200,0004 bd2 ba1.8k sqft108 S Cherry St, Mechanicsville, IA 52306Sold
- $136,2003 bd1 ba1.5k sqft201 S Cherry St, Mechanicsville, IA 52306Off Market
- $179,900-- bd5 ba4.7k sqft219 E 1st St, Mechanicsville, IA 52306Off Market
- $125,7004 bd2 ba1.7k sqft110 S John St, Mechanicsville, IA 52306Off Market
Nearby schools
GreatSchools rating
- 7/10North Cedar Mechanicsville Elementary CenterGrades: PK-6Distance: 0.7 mi
- 4/10North Cedar High SchoolGrades: 7-12Distance: 10.1 mi
Schools provided by the listing agent
- Elementary: North Cedar
- Middle: North Cedar
- High: North Cedar
Source: CRAAR, CDRMLS. This data may not be complete. We recommend contacting the local school district to confirm school assignments for this home.


Get pre-qualified for a loan
At Zillow Home Loans, we can pre-qualify you in as little as 5 minutes with no impact to your credit score.An equal housing lender. NMLS #10287.
- Iowa
- Cedar County
- Mechanicsville
- 52306
- 208 E South St
Nearby cities
Nearby zip codes
Other Mechanicsville Topics
