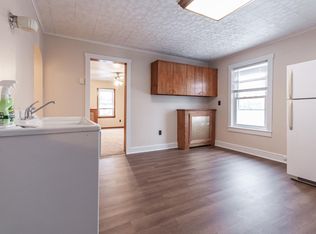
You'll fall in love the moment you walk through the door. Imagine making this beautifully remodeled home your own. Relaxing and inviting, every corner of this house has been thoughtfully designed. The open floor plan features cozy dining, living, and kitchen areas, all adorned with stunning wood flooring. The kitchen boasts ample cabinets and counter space, perfect for any home chef and a beautiful exposed wooden beam and ample pantry. On the first floor, you'll find a spacious bedroom and a full bath with a skylight, adding a touch of elegance and natural light. The first-floor laundry and mudroom, conveniently located off the backyard, make it easy to drop off shoes and coats. Upstairs, there are two more spacious bedrooms, one of which includes a walk-in closet the size of a bedroom! The full bath on this floor features a double vanity and a large linen closet. The walk-up attic offers tons of storage space. The adjoining garage provides a space for a car or a workshop, plus additional storage. The rear yard can be further enclosed to create a private garden oasis, perfect for relaxing or entertaining. Located within walking distance to restaurants, shopping, dentists, and healthcare, this home offers convenience and charm. With an easy commute to State College or Altoona, this is a keeper. Start packing – your dream home awaits!
Sold for $165,000
$165,000
208 E Spruce St, Philipsburg, PA 16866
3beds
1,422sqft
Single Family Residence
Built in 1900
3,920 Square Feet Lot
$177,700 Zestimate®
$116/sqft
$1,590 Estimated rent
Home value
$177,700
$160,000 - $197,000
$1,590/mo
Zestimate® history
Owner options
List your home for rent
$1,590/mo
Rent Zestimate®
Find your next renter with Zillow Rental Manager. Plus, with online applications, you can quickly screen prospective tenants – for free.
$1,590/mo
Rent Zestimate®
Refinance and save
$1,106/mo
Est. payment
Refinancing to a lower rate could help reduce your monthly payments and save thousands over the life of the loan.
$1,106/mo
Est. payment
Explore your selling options
Work with a Zillow partner agent
Leverage their expertise and Zillow's premium Showcase listings to get your home seen by more buyers.
Get startedList with your own agent
Get your home in front of millions of buyers by listing it on Zillow.
Learn how to do itSell it yourself
Take full control of how buyers see your home on Zillow by listing For Sale by Owner (FSBO).
List your homeWhat's special
First-floor laundry and mudroomOpen floor planAdjoining garageSpacious bedroomBeautifully remodeled homeTwo large bedroomsPrivate garden oasis
Zillow last checked:
Listing updated:
Listed by:
Amy Doran 814-762-5226,
Keller Williams Advantage Realty,
Listing Team: The Amy Doran Group
Bought with:
Phil Williams, RS349100
RE/MAX Centre Realty
Source: Bright MLS,MLS#: PACE2510776
Facts & features
Interior
Bedrooms & bathrooms
- Bedrooms: 3
- Bathrooms: 2
- Full bathrooms: 2
- Main level bathrooms: 1
- Main level bedrooms: 1
Rooms
- Room types: Living Room, Primary Bedroom, Bedroom 2, Bedroom 3, Kitchen, Laundry, Full Bath
Basement
- Area: 0
Heating
- Baseboard, Electric
Cooling
- Window Unit(s), Electric
Appliances
- Included: Cooktop, Dishwasher, Refrigerator, Washer, Dryer, Microwave, Electric Water Heater
- Laundry: Laundry Room
Features
- Basement: Partial,Unfinished
- Has fireplace: No
Interior area
- Total structure area: 1,422
- Total interior livable area: 1,422 sqft
- Finished area above ground: 1,422
- Finished area below ground: 0
Property
Parking
- Total spaces: 1
- Parking features: Garage Faces Front, Detached, Driveway, On Street
- Garage spaces: 1
- Has uncovered spaces: Yes
Accessibility
- Accessibility features: Accessible Entrance
Features
- Levels: Two
- Stories: 2
- Pool features: None
Lot
- Size: 3,920 Square Feet
Details
- Additional structures: Above Grade, Below Grade
- Parcel number: 29201,216,0000
- Zoning: R
- Special conditions: Standard
Construction
Type & style
- Home type: SingleFamily
- Architectural style: Traditional
- Property subtype: Single Family Residence
Materials
- Vinyl Siding
- Foundation: Stone
- Roof: Shingle
Condition
- New construction: No
- Year built: 1900
Utilities & green energy
- Sewer: Public Sewer
- Water: Public
Community & HOA
Community
- Subdivision: None Available
HOA
- Has HOA: No
Location
- Region: Philipsburg
- Municipality: PHILIPSBURG BORO
Financial & listing details
- Price per square foot: $116/sqft
- Tax assessed value: $17,125
- Annual tax amount: $1,346
- Date on market: 6/28/2024
- Listing agreement: Exclusive Right To Sell
- Listing terms: Cash,Conventional,FHA,VA Loan,PHFA
- Ownership: Fee Simple
Price history
| Date | Event | Price |
|---|---|---|
| 12/30/2024 | Sold | $165,000$116/sqft |
Source:  Bright MLS #PACE2510776 Report a problem Bright MLS #PACE2510776 Report a problem | ||
| 11/4/2024 | Pending sale | $165,000$116/sqft |
Source: Bright MLS #PACE2510776 Report a problem | ||
| 10/14/2024 | Price change | $165,000-7.8%$116/sqft |
Source: Bright MLS #PACE2510776 Report a problem | ||
| 7/25/2024 | Price change | $179,000-3.2%$126/sqft |
Source: Bright MLS #PACE2510776 Report a problem | ||
| 7/8/2024 | Price change | $185,000-7.3%$130/sqft |
Source: Bright MLS #PACE2510776 Report a problem | ||
| 6/28/2024 | Listed for sale | $199,500+19850%$140/sqft |
Source: Bright MLS #PACE2510776 Report a problem | ||
| 12/29/2014 | Sold | $1,000$1/sqft |
Source: Public Record Report a problem | ||
| 7/14/2010 | Sold | $1,000$1/sqft |
Source: Public Record Report a problem | ||
Public tax history
| Year | Property taxes | Tax assessment |
|---|---|---|
| 2024 | $1,434 +3.7% | $17,125 |
| 2023 | $1,383 +5.6% | $17,125 |
| 2022 | $1,309 +2.1% | $17,125 |
| 2021 | $1,282 +19.2% | -- |
| 2020 | $1,076 -0.2% | $17,125 |
| 2019 | $1,077 +61.7% | $17,125 |
| 2018 | $666 | $17,125 |
| 2017 | -- | $17,125 +168.6% |
| 2016 | -- | $6,375 |
| 2015 | -- | $6,375 -74.6% |
| 2014 | -- | $25,115 |
Find assessor info on the county website
Neighborhood: 16866
Nearby homes
- $150,0004 bd3 ba2.1k sqft224 N 2nd St, Philipsburg, PA 16866Sold

- $--2 bd1 ba900 sqft224 N 2nd St #B, Philipsburg, PA 16866Off Market
- $--1 bd1 ba1.2k sqft224 N 2nd St #A, Philipsburg, PA 16866Off Market

- $163,8003 bd1 ba2.1k sqft223 E Spruce St, Philipsburg, PA 16866Off Market
- $---- bd-- ba-- sqft300 N 2nd St, Philipsburg, PA 16866Off Market
- $115,6001 bd1 ba1.5k sqft207 E Spruce St, Philipsburg, PA 16866Off Market
- $113,0003 bd1 ba1.1k sqft219 N Centre St, Philipsburg, PA 16866Sold
- $152,2004 bd2 ba2.3k sqft211 E Spruce St, Philipsburg, PA 16866Off Market
Nearby schools
GreatSchools rating
- 8/10Philipsburg El SchoolGrades: K-5Distance: 1.2 mi
- 5/10Philipsburg-Osceola Junior High SchoolGrades: 6-8Distance: 1 mi
- 6/10Philipsburg-Osceola Area High SchoolGrades: 9-12Distance: 0.8 mi
Schools provided by the listing agent
- District: Philipsburg-osceola Area
Source: Bright MLS. This data may not be complete. We recommend contacting the local school district to confirm school assignments for this home.


Get pre-qualified for a loan
At Zillow Home Loans, we can pre-qualify you in as little as 5 minutes with no impact to your credit score.An equal housing lender. NMLS #10287.
- Pennsylvania
- Centre County
- Philipsburg
- 16866
- 208 E Spruce St
Nearby cities
Nearby neighborhoods
Nearby zip codes
Other Philipsburg Topics
