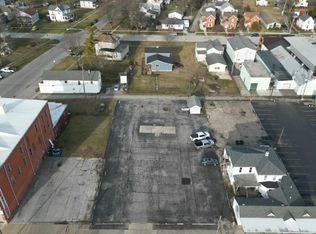
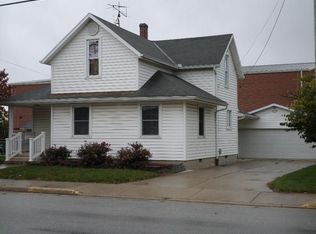
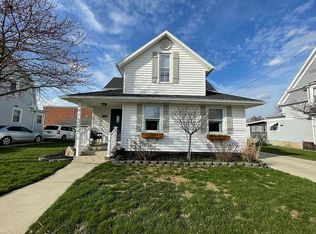
Historic Victorian two-story in the heart of Botkins, adjoining the school grounds, pool and playground steps away, I-75 under a minute. Curved columned front porch, decorative shingled gables, arched Palladian window. Slate roof -- spare slates convey. Original oak woodwork, pocket doors, high ceilings, hardwood floors, art deco sconces in the dining room. Updated kitchen and baths, all appliances stay. Updated HVAC and water heater, 200-amp service, village water and sewer, natural gas. First-floor den with closet and window. Partially finished basement. Full-width screened back porch, new accessible ramp, 2-car garage with alley access. 2,202 sq ft. Not in a flood zone.
Active
Est. $230,000
208 E State St, Botkins, OH 45306
3beds
2,202sqft
Single Family Residence
Built in 1900
7,840 Square Feet Lot
$259,600 Zestimate®
$104/sqft
$-- HOA
What's special
Historic victorian two-storyPartially finished basementFull-width screened back porchDecorative shingled gablesUpdated kitchenCurved columned front porchNew accessible ramp
- 45 days
- 564
- 17
Zillow last checked:
Listing updated:
Listed by:
Justin Vondenhuevel 937-497-7961,
Gay Smith/Associates,
Paul Buehler 937-497-7961,
Gay Smith/Associates
Source: WRIST,MLS#: 1048045
Facts & features
Interior
Bedrooms & bathrooms
- Bedrooms: 3
- Bathrooms: 2
- Full bathrooms: 2
Primary bedroom
- Level: Second
- Area: 180 Square Feet
- Dimensions: 10.00 x 18.00
Bedroom 1
- Level: Second
- Area: 168 Square Feet
- Dimensions: 14.00 x 12.00
Bedroom 2
- Level: Second
- Area: 132 Square Feet
- Dimensions: 12.00 x 11.00
Bathroom 1
- Level: First
- Area: 40 Square Feet
- Dimensions: 5.00 x 8.00
Bathroom 2
- Level: Second
- Area: 84 Square Feet
- Dimensions: 6.00 x 14.00
Dining room
- Level: First
- Area: 169 Square Feet
- Dimensions: 13.00 x 13.00
Kitchen
- Level: First
- Area: 156 Square Feet
- Dimensions: 12.00 x 13.00
Living room
- Level: First
- Area: 204 Square Feet
- Dimensions: 17.00 x 12.00
Other
- Level: Basement
- Area: 182 Square Feet
- Dimensions: 14.00 x 13.00
Rec room
- Level: Basement
- Area: 408 Square Feet
- Dimensions: 12.00 x 34.00
Study
- Level: First
- Area: 132 Square Feet
- Dimensions: 12.00 x 11.00
Utility room
- Level: Basement
- Area: 98 Square Feet
- Dimensions: 14.00 x 7.00
Heating
- Forced Air, Natural Gas
Cooling
- Central Air
Appliances
- Included: Dryer, Range, Refrigerator, Washer
Features
- Ceiling Fan(s)
- Flooring: Carpet, Laminate, Wood
- Windows: Partial Window Coverings
- Basement: Block,Partially Finished,Concrete
- Attic: Attic
- Has fireplace: Yes
- Fireplace features: Decorative
Interior area
- Total structure area: 2,202
- Total interior livable area: 2,202 sqft
Video & virtual tour
Property
Parking
- Total spaces: 2
- Parking features: Workshop in Garage
- Garage spaces: 2
Features
- Levels: Two
- Stories: 2
- Patio & porch: Porch, Deck
Lot
- Size: 7,840 Square Feet
- Dimensions: 61 x 132
- Features: Plat
Details
- Additional structures: Outbuilding
- Parcel number: 110233359011
- Zoning description: Residential
- Special conditions: Auction
Construction
Type & style
- Home type: SingleFamily
- Architectural style: Combination
- Property subtype: Single Family Residence
Materials
- Vinyl Siding
Condition
- Year built: 1900
Utilities & green energy
- Sewer: Public Sewer
- Water: Supplied Water
- Utilities for property: Natural Gas Connected, Sewer Connected
Community & HOA
Community
- Subdivision: Huber Add
HOA
- Has HOA: No
Location
- Region: Botkins
Financial & listing details
- Price per square foot: $104/sqft
- Tax assessed value: $147,300
- Annual tax amount: $1,351
- Date on market: 8/26/2026
- Listing terms: Cash,Conventional
Estimated market value
$259,600
$231,000 - $288,000
$1,750/mo
Public tax history
| Year | Property taxes | Tax assessment |
|---|---|---|
| 2025 | $1,351 -2.3% | $51,550 |
| 2024 | $1,383 -1.5% | $51,550 |
| 2023 | $1,404 +15.8% | $51,550 +27% |
| 2022 | $1,212 +0.4% | $40,590 |
| 2021 | $1,208 -1.4% | $40,590 |
| 2020 | $1,225 | $40,590 +13.9% |
| 2019 | $1,225 +22.2% | $35,640 |
| 2018 | $1,003 -0.7% | $35,640 |
| 2017 | $1,009 +12% | $35,640 +8.2% |
| 2016 | $901 +0.8% | $32,930 |
| 2015 | $894 +0% | $32,930 |
| 2014 | $894 +1% | $32,930 +3.3% |
| 2013 | $885 +0.2% | $31,870 |
| 2012 | $884 +0% | $31,870 |
| 2011 | $883 +23.3% | $31,870 +0.9% |
| 2010 | $716 +3.4% | $31,580 +2.9% |
| 2009 | $693 +1.3% | $30,690 |
| 2008 | $685 -10.1% | $30,690 -5% |
| 2007 | $761 -37.4% | $32,300 |
| 2005 | $1,215 +7.7% | $32,300 +9.3% |
| 2004 | $1,128 +1.1% | $29,560 |
| 2003 | $1,117 | $29,560 |
| 2002 | $1,117 | $29,560 |
Find assessor info on the county website