Wonderful 2 story 4 bedroom, 2 full bath home on large corner lot in the lovely town of Lexington! A perfect blend of older home character and charm with newer updates and modern touches. Fantastic layout with a large main floor living room and dining room with wood flooring and high ceilings. Updated kitchen with tons of cabinet and counter space with new sink and range hood in 2023, stainless steel appliances new in 2020 and high end reverse osmosis drinking water system. Main floor laundry room with washer and dryer that remain and additional storage shelving as well as a mud room/workshop room. Highly functional office/library with great built ins. Main floor bedroom/bonus room and main floor full bath with newer toilet and fixtures. Beautiful curved staircase leading to the 2nd floor which features a large primary bedroom with massive walk in closet. 2 additional good sized bedrooms one with additional attic area access that provides great storage space and could be finished in the future. 2nd floor full bath with newer toilet, mirror and towel rack. Absolutely huge corner lot with new concrete driveway in 2022, 1 car detached garage/storage shed and fresh gravel parking area. Updated landscaping with fresh mulch in 2026. Every water line in the home was updated and replaced in 2026. All fixtures were replaced since purchase as well. New High Efficiency Furnace in 2023 serviced regularly. Tankless water heater for on demand hot water new in 2015. Replacement vinyl windows throughout. Roof on garage and laundry room area in 2023. Smart Thermostat. Freshly painted exterior door. Updated electrical lines to the home. Walking distance to schools and parks and close to shopping and restaurants in quaint downtown Lexington. Small town living at its finest. Move in ready! Great value! Must see!
Contingent
$175,000
208 E Wall St, Lexington, IL 61753
4beds
2,752sqft
Single Family Residence
Built in 1859
0.38 Acres Lot
$172,300 Zestimate®
$64/sqft
$-- HOA
What's special
Large corner lotHuge corner lotAdditional storage shelvingFresh gravel parking areaBeautiful curved staircaseReplacement vinyl windows throughoutFreshly painted exterior door
- 23 days
- 730
- 117
Zillow last checked:
Listing updated:
Listed by:
Blake Heffernan 309-242-5596,
BHHS Central Illinois, REALTORS
Source: MRED as distributed by MLS GRID,MLS#: 12751829
Facts & features
Interior
Bedrooms & bathrooms
- Bedrooms: 4
- Bathrooms: 2
- Full bathrooms: 2
Rooms
- Room types: No additional rooms
Primary bedroom
- Features: Flooring (Carpet)
- Level: Second
- Area: 195 Square Feet
- Dimensions: 15X13
Bedroom 2
- Features: Flooring (Carpet)
- Level: Second
- Area: 182 Square Feet
- Dimensions: 14X13
Bedroom 3
- Features: Flooring (Carpet)
- Level: Second
- Area: 80 Square Feet
- Dimensions: 10X8
Bedroom 4
- Features: Flooring (Hardwood)
- Level: Main
- Area: 80 Square Feet
- Dimensions: 10X8
Dining room
- Features: Flooring (Hardwood)
- Level: Main
- Area: 225 Square Feet
- Dimensions: 15X15
Family room
- Features: Flooring (Hardwood)
- Level: Main
- Area: 225 Square Feet
- Dimensions: 15X15
Kitchen
- Features: Kitchen (Island), Flooring (Vinyl)
- Level: Main
- Area: 225 Square Feet
- Dimensions: 15X15
Laundry
- Features: Flooring (Vinyl)
- Level: Main
- Area: 96 Square Feet
- Dimensions: 12X8
Heating
- Forced Air
Cooling
- Central Air
Appliances
- Included: Range, Microwave, Refrigerator, Washer, Dryer, Disposal, Range Hood, Water Purifier Owned
Features
- Basement: Unfinished,Full
Interior area
- Total structure area: 2,752
- Total interior livable area: 2,752 sqft
- Finished area below ground: 0
Property
Parking
- Total spaces: 1
- Parking features: Yes, Garage Owned, Detached, Garage
- Garage spaces: 1
Accessibility
- Accessibility features: No Disability Access
Features
- Stories: 2
Lot
- Size: 0.38 Acres
- Dimensions: 132X123
- Features: Corner Lot, Mature Trees
Details
- Additional structures: None
- Parcel number: 0908114008
- Special conditions: None
Construction
Type & style
- Home type: SingleFamily
- Architectural style: Traditional
- Property subtype: Single Family Residence
Materials
- Vinyl Siding
- Roof: Tile
Condition
- New construction: No
- Year built: 1859
Utilities & green energy
- Sewer: Public Sewer
- Water: Public
Community & HOA
Community
- Subdivision: Not Applicable
HOA
- Services included: None
Location
- Region: Lexington
Financial & listing details
- Price per square foot: $64/sqft
- Tax assessed value: $164,007
- Annual tax amount: $4,360
- Date on market: 9/10/2026
- Ownership: Fee Simple
Estimated market value
$172,300
$164,000 - $181,000
$2,054/mo
Price history
| Date | Event | Price |
|---|---|---|
| 9/12/2026 | Contingent | $175,000$64/sqft |
Source:  MRED as distributed by MLS GRID #12751829 Report a problem MRED as distributed by MLS GRID #12751829 Report a problem | ||
| 9/10/2026 | Listed for sale | $175,000+40%$64/sqft |
Source: MRED as distributed by MLS GRID #12751829 Report a problem | ||
| 6/29/2020 | Sold | $125,000$45/sqft |
Source: MRED as distributed by MLS GRID #10596257 Report a problem | ||
| 6/3/2020 | Pending sale | $125,000$45/sqft |
Source: Keller Williams Revolution #10596257 Report a problem | ||
| 4/27/2020 | Price change | $125,000-3.8%$45/sqft |
Source: Keller Williams Revolution #10596257 Report a problem | ||
| 4/4/2020 | Pending sale | $129,900$47/sqft |
Source: Keller Williams Revolution #10596257 Report a problem | ||
| 3/12/2020 | Price change | $129,900-5.5%$47/sqft |
Source: Keller Williams Revolution #10596257 Report a problem | ||
| 1/18/2020 | Price change | $137,500-5.2%$50/sqft |
Source: Keller Williams Revolution #10596257 Report a problem | ||
| 12/24/2019 | Listed for sale | $145,000$53/sqft |
Source: Keller Williams Revolution #10596257 Report a problem | ||
Public tax history
| Year | Property taxes | Tax assessment |
|---|---|---|
| 2025 | $4,360 +8.6% | $54,669 +8.3% |
| 2024 | $4,016 +10.2% | $50,502 +9.5% |
| 2023 | $3,646 +12.1% | $46,100 +10% |
| 2022 | $3,252 +3.8% | $41,927 +3.4% |
| 2021 | $3,135 | $40,564 +1.4% |
| 2020 | -- | $39,996 -1.8% |
| 2019 | -- | $40,741 +8.5% |
| 2018 | -- | $37,551 +0.7% |
| 2017 | $3,007 +0.9% | $37,286 +5.1% |
| 2016 | $2,980 +6.7% | $35,470 +0.8% |
| 2015 | $2,792 | $35,192 |
| 2014 | $2,792 +6% | $35,192 |
| 2013 | $2,634 +1.5% | $35,192 |
| 2012 | $2,595 | $35,192 +0.8% |
| 2011 | $2,595 +0% | $34,929 |
| 2010 | $2,594 +6.3% | $34,929 |
| 2009 | $2,441 -2.1% | $34,929 +2.9% |
| 2008 | $2,492 +2.2% | $33,935 +2.7% |
| 2007 | $2,437 | $33,049 +1.2% |
| 2006 | -- | $32,663 +3.8% |
| 2005 | -- | $31,476 +27.3% |
| 2002 | -- | $24,723 +1.9% |
| 2001 | -- | $24,258 +9.8% |
| 2000 | -- | $22,095 |
Find assessor info on the county website
Monthly payment
Est. payment
Payment breakdown
Explore the cost of this home by adjusting the details. Changes won't be saved.Climate risks
Neighborhood: 61753
Nearby schools
Schools provided by the listing agent
- Elementary: Lexington Elementary
- Middle: Lexington Jr High
- High: Lexington High School
- District: 7
Source: MRED as distributed by MLS GRID. This data may not be complete. We recommend contacting the local school district to confirm school assignments for this home.

Similar homes
- $179,9003 bd2 ba1.9k sqft609 Woodford St, Gridley, IL 61744Price Change
 MLS ID #12737765, Lindsay Prewitt, ABR,CRB,PSA,SRS, eXp Realty. MRED as distributed by MLS GRID
 - $190,0004 bd2 ba2.1k sqft300 S Jackson St, Flanagan, IL 61740Active
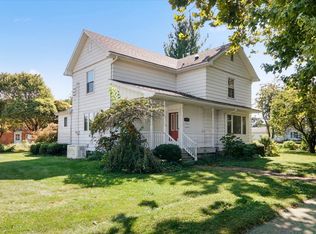 MLS ID #12755145, Brent Harms, BHHS Central Illinois, REALTORS. MRED as distributed by MLS GRID
 - $185,0004 bd2 ba2.2k sqft811 E Washington St, Bloomington, IL 61701Active
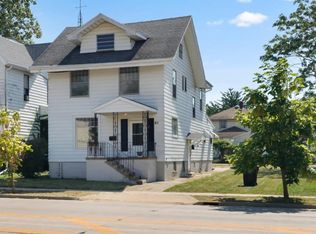 MLS ID #12758943, Tracy Haas Riley, BHHS Central Illinois, REALTORS. MRED as distributed by MLS GRID
 - $159,9004 bd1 ba1.5k sqft311 S Main St, Flanagan, IL 61740Active
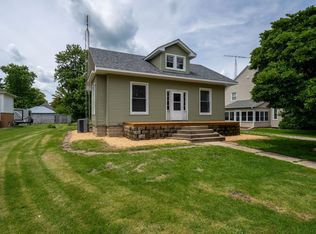 MLS ID #12761613, Corlee Erkkila, RE/MAX Rising. MRED as distributed by MLS GRID
 - $188,0003 bd1 ba1.4k sqft1220 E Oakland Ave, Bloomington, IL 61701For Sale
 MLS ID #PA1269889, Dawn Kuykendall, HomeSmart Realty Group. RMLS Alliance as distributed by MLS GRID
