Take ADVANTAGE of Parade of Homes INCENTIVE Pricing with the GORGEOUS Parade Entry in the Heart of Raleigh!
Step into timeless elegance and modern convenience with this stunning 5-bedroom, 5.5-bath masterpiece—a Parade of Homes entry designed to impress from the very first glance.
The welcoming covered front porch with glowing gas lanterns opens to a breathtaking foyer featuring hand-laid herringbone hardwood floors and a spacious open floor plan. At the heart of the home, the gourmet kitchen boasts high-end appliances, gleaming quartz countertops, and a large scullery/pantry, seamlessly flowing into the dining room and living spaces.
The first-floor primary suite offers ultimate comfort with a spa-inspired bath and a conveniently located laundry room. A private home office or guest suite with full bath adds versatility. Upstairs, discover the option of a second primary suite, plus an exceptionally large double bonus room with its own half bath—perfect for entertaining, play, or a media retreat.
Enjoy the outdoors year-round on the screened porch overlooking a flat, private fenced yard, ideal for gatherings or quiet evenings. Front yard will also be fenced with a beautiful class black wrought iron fence and gate. Designer-selected finishes throughout ensure every detail exudes quality and style.
Beyond the home, the white brick exterior with rich wood accents creates striking curb appeal. And the location? Unbeatable. Nestled between Five Points and the new Raleigh Iron Works, you'll have coffee shops, restaurants, boutiques, parks, and more just steps away—with North Hills and downtown Raleigh only minutes by car.
This home is more than a place to live—it's a lifestyle. Don't miss your chance to make it yours!
Sold for $1,625,000
$1,625,000
208 E Whitaker Mill Rd, Raleigh, NC 27608
5beds
3,886sqft
Single Family Residence
Built in 2025
7,840 Square Feet Lot
$1,612,300 Zestimate®
$418/sqft
$6,595 Estimated rent
Home value
$1,612,300
$1.53M - $1.69M
$6,595/mo
Zestimate® history
Owner options
List your home for rent
$6,595/mo
Rent Zestimate®
Find your next renter with Zillow Rental Manager. Plus, with online applications, you can quickly screen prospective tenants – for free.
$6,595/mo
Rent Zestimate®
Refinance and save
$9,753/mo
Est. payment
Refinancing to a lower rate could help reduce your monthly payments and save thousands over the life of the loan.
$9,753/mo
Est. payment
Explore your selling options
Work with a Zillow partner agent
Leverage their expertise and Zillow's premium Showcase listings to get your home seen by more buyers.
Get startedList with your own agent
Get your home in front of millions of buyers by listing it on Zillow.
Learn how to do itSell it yourself
Take full control of how buyers see your home on Zillow by listing For Sale by Owner (FSBO).
List your homeWhat's special
Flat private fenced yardDouble bonus roomCovered front porchGourmet kitchenWhite brick exteriorPrivate home officeHand-laid herringbone hardwood floors
Zillow last checked:
Listing updated:
Listed by:
Allison Caudle 919-395-6186,
Southern Lux Living
Bought with:
Patricia Owen, 282850
Compass -- Chapel Hill - Durham
Source: Doorify MLS,MLS#: 10122493
Facts & features
Interior
Bedrooms & bathrooms
- Bedrooms: 5
- Bathrooms: 6
- Full bathrooms: 5
- 1/2 bathrooms: 1
- Main level bathrooms: 2
Primary bedroom
- Level: Main
- Area: 238 Square Feet
- Dimensions: 17 x 14
Bedroom 2
- Level: Main
- Area: 171.6 Square Feet
- Dimensions: 14.3 x 12
Bedroom 3
- Level: Second
- Area: 245.64 Square Feet
- Dimensions: 17.8 x 13.8
Bedroom 4
- Level: Second
- Area: 172.8 Square Feet
- Dimensions: 14.4 x 12
Bedroom 5
- Level: Second
- Area: 255.84 Square Feet
- Dimensions: 16.4 x 15.6
Primary bathroom
- Level: Main
- Area: 161.04 Square Feet
- Dimensions: 13.2 x 12.2
Bonus room
- Level: Second
- Area: 598 Square Feet
- Dimensions: 26 x 23
Dining room
- Level: Main
- Area: 143 Square Feet
- Dimensions: 13 x 11
Other
- Level: Main
- Area: 98 Square Feet
- Dimensions: 14 x 7
Family room
- Level: Main
- Area: 234 Square Feet
- Dimensions: 18 x 13
Kitchen
- Level: Main
- Area: 198 Square Feet
- Dimensions: 18 x 11
Laundry
- Level: Main
- Area: 64 Square Feet
- Dimensions: 8 x 8
Loft
- Level: Second
- Area: 480 Square Feet
- Dimensions: 30 x 16
Mud room
- Level: Main
- Area: 64 Square Feet
- Dimensions: 8 x 8
Office
- Level: Main
- Area: 144 Square Feet
- Dimensions: 12 x 12
Other
- Description: Screened Porch
- Level: Main
- Area: 195 Square Feet
- Dimensions: 15 x 13
Heating
- ENERGY STAR Qualified Equipment, Fireplace(s), Forced Air, Heat Pump, Natural Gas, Gas Pack
Cooling
- Central Air, Dual, Electric, ENERGY STAR Qualified Equipment, Gas
Appliances
- Included: Bar Fridge, Built-In Gas Oven, Built-In Gas Range, Disposal, Double Oven, Dishwasher, Exhaust Fan, ENERGY STAR Qualified Appliances, ENERGY STAR Qualified Dishwasher, Gas Water Heater, Microwave, Range, Range Hood, Tankless Water Heater, Vented Exhaust Fan, Wine Cooler
- Laundry: Laundry Room
Features
- Bar, Breakfast Bar, Built-in Features, Ceiling Fan(s), Crown Molding, Double Vanity, Entrance Foyer, High Ceilings, His and Hers Closets, Kitchen Island, Open Floorplan, Pantry, Primary Downstairs, Smart Thermostat, Soaking Tub, Walk-In Closet(s), Separate Shower, Walk-In Shower, Water Closet, Quartz Counters, Smooth Ceilings
- Flooring: Ceramic Tile, Hardwood
- Number of fireplaces: 1
- Fireplace features: Family Room, Gas Log
Interior area
- Total structure area: 3,886
- Total interior livable area: 3,886 sqft
- Finished area above ground: 3,886
- Finished area below ground: 0
Property
Parking
- Total spaces: 6
- Parking features: Attached, Garage Faces Front, Garage, Garage Door Opener
- Garage spaces: 2
- Uncovered spaces: 4
Features
- Levels: Two
- Stories: 2
- Patio & porch: Covered, Porch, Screened
- Exterior features: Private Yard, Rain Gutters, Fenced Yard
- Fencing: Back Yard,Front Yard
Lot
- Size: 7,840 Square Feet
- Features: Back Yard, Front Yard, Landscaped
Details
- Parcel number: 1704782771
- Zoning: R-10
- Special conditions: Standard
Construction
Type & style
- Home type: SingleFamily
- Architectural style: Bungalow,Traditional,Transitional
- Property subtype: Single Family Residence
Materials
- Brick, Fiber Cement
- Foundation: Pillar/Post/Pier
- Roof: Shingle,Architectural Shingle
Condition
- New Construction,Under Construction
- New construction: Yes
- Year built: 2025
- Major remodel year: 2025
Details
- Builder name: Urban Building Solutions
Utilities & green energy
- Sewer: Public Sewer
- Water: Public
Community & HOA
Community
- Subdivision: Whitaker Mill
HOA
- Has HOA: No
Location
- Region: Raleigh
Financial & listing details
- Price per square foot: $418/sqft
- Tax assessed value: $602,579
- Annual tax amount: $4,335
- Date on market: 9/18/2025
- Listing agreement: Exclusive Right To Sell
- Listing terms: Cash,Conventional,VA Loan
Price history
| Date | Event | Price |
|---|---|---|
| 11/24/2025 | Sold | $1,625,000$418/sqft |
Source:  Doorify MLS #10122493 Report a problem Doorify MLS #10122493 Report a problem | ||
| 11/3/2025 | Pending sale | $1,625,000$418/sqft |
Source: Doorify MLS #10122493 Report a problem | ||
| 9/18/2025 | Listed for sale | $1,625,000$418/sqft |
Source: Doorify MLS #10122493 Report a problem | ||
| 9/18/2025 | Listing removed | $1,625,000$418/sqft |
Source: Doorify MLS #10053245 Report a problem | ||
| 9/17/2024 | Listed for sale | $1,625,000+296.3%$418/sqft |
Source: Doorify MLS #10053245 Report a problem | ||
| 6/7/2016 | Sold | $410,000$106/sqft |
Source: Public Record Report a problem | ||
Public tax history
| Year | Property taxes | Tax assessment |
|---|---|---|
| 2025 | $5,295 +0.4% | $602,579 |
| 2024 | $5,273 +21.7% | $602,579 +52.9% |
| 2023 | $4,335 +7.6% | $394,020 |
| 2022 | $4,029 +4% | $394,020 |
| 2021 | $3,874 +1.8% | $394,020 |
| 2020 | $3,804 -13.1% | $394,020 +5.3% |
| 2019 | $4,375 | $374,095 |
| 2018 | $4,375 +11.3% | $374,095 |
| 2017 | $3,932 +2.1% | $374,095 |
| 2016 | $3,851 +0% | $374,095 +1.6% |
| 2015 | $3,851 +5.4% | $368,042 |
| 2014 | $3,653 | $368,042 |
| 2013 | -- | $368,042 |
| 2012 | -- | $368,042 |
| 2011 | -- | $368,042 |
| 2010 | -- | $368,042 |
| 2009 | -- | $368,042 |
| 2008 | -- | -- |
| 2007 | -- | -- |
| 2006 | -- | -- |
| 2005 | -- | -- |
| 2004 | -- | -- |
| 2003 | -- | -- |
| 2002 | -- | -- |
| 2001 | -- | -- |
Find assessor info on the county website
Neighborhood: Five Points
Nearby homes
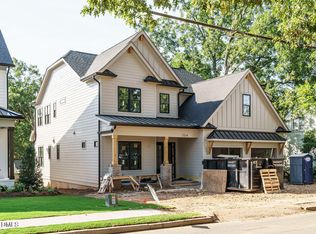
- $1,640,0005 bd6 ba3.8k sqft204 E Whitaker Mill Rd, Raleigh, NC 27608Sold
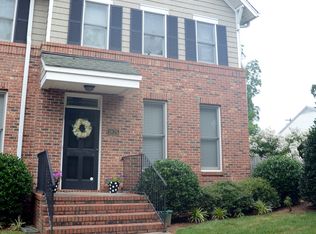
- $536,3003 bd3 ba1.5k sqft1825 Saluda Ct, Raleigh, NC 27608Off Market
- $491,300-- bd3 ba1.5k sqft1823 Saluda Ct, Raleigh, NC 27608Off Market
- $900-- bd2 ba-- sqft210 E Whitaker Mill Rd, Raleigh, NC 27608Off Market
- $918,9003 bd2 ba1.7k sqft212 E Whitaker Mill Rd, Raleigh, NC 27608Off Market
- $570,4003 bd3 ba1.5k sqft1821 Saluda Ct, Raleigh, NC 27608Off Market
- $637,4003 bd2 ba1.4k sqft200 E Whitaker Mill Rd, Raleigh, NC 27608Off Market
- $662,5003 bd2 ba1.4k sqft1630 Sunrise Ave, Raleigh, NC 27608Off Market
Nearby schools
GreatSchools rating
- 9/10Underwood ElementaryGrades: K-5Distance: 0.5 mi
- 7/10Oberlin Middle SchoolGrades: 6-8Distance: 1.2 mi
- 7/10Needham Broughton HighGrades: 9-12Distance: 1.4 mi
Schools provided by the listing agent
- Elementary: Wake - Underwood Elementary
- Middle: Wake - Oberlin Middle
- High: Wake - Needham Broughton High
Source: Doorify MLS. This data may not be complete. We recommend contacting the local school district to confirm school assignments for this home.
Get a cash offer in 3 minutes
Find out how much your home could sell for in as little as 3 minutes with a no-obligation cash offer.
Estimated market value
$1,612,300
Get a cash offer in 3 minutes
Find out how much your home could sell for in as little as 3 minutes with a no-obligation cash offer.
Estimated market value
$1,612,300
- North Carolina
- Wake County
- Raleigh
- 27608
- Five Points
- 208 E Whitaker Mill Rd
