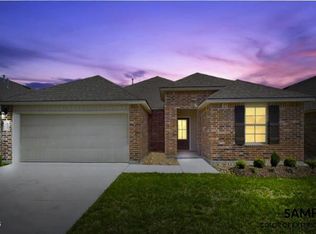
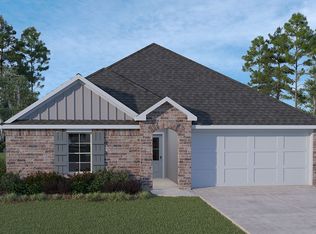
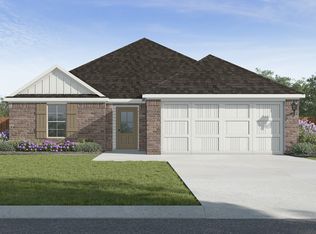
Discover the epitome of Louisiana living with DR Horton, where innovation, elegance, and unparalleled value converge. As America's premier homebuilder, DR Horton offers exceptional homeownership opportunities across various captivating neighborhoods. Each home reflects their commitment to quality, designed to exceed expectations. Benefits include a minimum of $5000 towards closing costs and highly competitive interest rates, making your dream home more attainable.Experience the future of home living with cutting-edge smart home technology. Each residence features intuitive devices like Ring doorbells, smart garage controls, advanced thermostats, and robust security systems, all managed effortlessly through Alexa and your mobile device. This blend of convenience and innovation enriches your daily life and promotes energy efficiency, ensuring your home is as cost-effective as it is comfortable.DR Horton homes cater to your lifestyle with versatile floor plans, expansive walk-in closets, open living spaces, convenient 2-car garages, and serene covered patios. These spaces provide the perfect backdrop for relaxation and entertainment.Join the legacy of excellence with DR Horton in Louisiana. Explore a world where your home is a foundation for adventure and tranquility, crafted with precision and care for the modern homeowner. Call today and step into a future where your home is not just a place to reside, but a place to thrive.With DR Horton, let's build not just houses, but homes filled with memories, dreams, and a sense of belonging.
Sold
Zillow last checked:
Listing updated:
Source: RAA,MLS#: 2600004852
Price history
| Date | Event | Price |
|---|---|---|
| 10/5/2026 | Sold | -- |
Source:  RAA #2600004852 Report a problem RAA #2600004852 Report a problem | ||
| 9/9/2026 | Pending sale | $218,500$151/sqft |
Source: RAA #2600004852 Report a problem | ||
| 9/1/2026 | Listed for sale | $218,500$151/sqft |
Source:  DR Horton Report a problem DR Horton Report a problem | ||
| 8/31/2026 | Pending sale | $218,500$151/sqft |
Source: RAA #2600004852 Report a problem | ||
| 8/26/2026 | Listed for sale | $218,500$151/sqft |
Source: RAA #2600004852 Report a problem | ||
| 8/18/2026 | Pending sale | $218,500$151/sqft |
Source: RAA #2600004852 Report a problem | ||
| 6/2/2026 | Listed for sale | $218,500$151/sqft |
Source: RAA #2600004852 Report a problem | ||

Sell for more on Zillow
Get a Zillow Showcase℠ listing at no additional cost and you could sell for .
$218,500
2% more
+$4,370
With Zillow Showcase(estimated)
$222,870
