Skip main navigation
Closed
  • $290,000

    208 Eastwood Dr, New Middletown, OH 44442

    4beds
    1,932sqft
    Single Family Residence
    Built in 1972
    0.33 Acres Lot
    $316,100 Zestimate®
    $150/sqft
    $1,696 Estimated rent

    Home value

    $316,100

    $300,000 - $332,000

    $1,696/mo

    Zestimate® history
    Loading
    Loading...

    Owner options

    List your home for rent

    $1,696/mo

    Rent Zestimate®

    Find your next renter with Zillow Rental Manager. Plus, with online applications, you can quickly screen prospective tenants – for free.

    Learn more

    $1,696/mo

    Rent Zestimate®

    Refinance and save

    $1,936/mo

    Est. payment

    Refinancing to a lower rate could help reduce your monthly payments and save thousands over the life of the loan.

    See today's rates

    $1,936/mo

    Est. payment

    Explore your selling options

    Work with a Zillow partner agent

    Leverage their expertise and Zillow's premium Showcase listings to get your home seen by more buyers.

    Get started

    List with your own agent

    Get your home in front of millions of buyers by listing it on Zillow.

    Learn how to do it

    Sell it yourself

    Take full control of how buyers see your home on Zillow by listing For Sale by Owner (FSBO).

    List your home

    What's special

    Garage doorPressure treated rear deckEnergy auditExterior led lightingLed fixturesGranite counter topsCement driveway
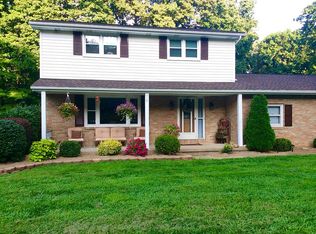
    This home is move-in ready! 208 Eastwood Drive in New Middletown has a great layout, offering 4 bedrooms or 3 bedrooms & office, 2 full baths. Main floor consisting of formal living room, eat-in kitchen that had a complete remodel w/ granite counter tops and stainless appliances, custom barn-wood coffee bar area. Upper level has full bathroom with tub and shower, and 3 nicely sized bedrooms. Lower level family room w/ wood burner and built-in shelving, bedroom/office area, full bathroom. Lowest level has the laundry area and the mechanics of the home, with plenty of room for additional storage. 2 stall attached garage and cement driveway, storage shed is located in the park like back yard. All updates have been done in the last 2 years! Updates include newer HVAC system w/high efficiency boiler, roof, gutters and leaf guard, pressure treated rear deck, exterior LED lighting, garage door and whisper quiet opener, interior fans and LED fixtures, high efficiency windows, Life-proof flooring and carpet, both bathrooms remodeled, newer washer and gas dryer, energy audit and insulation by BOAK, and so much more for you to appreciate!

    Zillow last checked:

    Listing updated:

    Listed by:

    Amber L Hostetter 330-426-4760leehostetter@comcast.net,

    Lee Hostetter Real Estate

    Bought with:

    Jill E Herock, 2015000382

    Burgan Real Estate

    Source: MLS Now,MLS#: 5029059MLS LogoOriginating MLS: Beaver Creek Area Association of REALTORS

    Facts & features

    Interior

    Bedrooms & bathrooms
    • Bedrooms: 4
    • Bathrooms: 2
    • Full bathrooms: 2
    Primary bedroom
    • Level: Second
    • Dimensions: 11 x 14
    Bedroom
    • Level: Lower
    • Dimensions: 7 x 11
    Bedroom
    • Level: Second
    • Dimensions: 10 x 11
    Bedroom
    • Level: Second
    • Dimensions: 11 x 11
    Basement
    • Level: Lower
    Eat in kitchen
    • Level: First
    • Dimensions: 16 x 12
    Family room
    • Features: Fireplace
    • Level: Lower
    • Dimensions: 17 x 11
    Living room
    • Level: First
    • Dimensions: 15 x 9
    Heating
    • Fireplace(s), Gas, Hot Water, Steam
    Cooling
    • Central Air, Ceiling Fan(s), ENERGY STAR Qualified Equipment
    Appliances
    • Included: Dryer, Dishwasher, Range, Refrigerator, Water Softener, Washer
    • Laundry: In Basement
    Features
    • Beamed Ceilings, Bookcases, Ceiling Fan(s), Eat-in Kitchen, Granite Counters, Kitchen Island, Recessed Lighting, Soaking Tub, Natural Woodwork
    • Basement: Partial,Sump Pump
    • Number of fireplaces: 1
    • Fireplace features: Wood Burning Stove, Wood Burning
    Interior area
    • Total structure area: 1,932
    • Total interior livable area: 1,932 sqft
    • Finished area above ground: 1,932

    Property

    Parking
    • Total spaces: 2
    • Parking features: Attached, Garage
    • Attached garage spaces: 2
    Features
    • Levels: Three Or More,Multi/Split
    • Patio & porch: Deck, Front Porch
    • Has view: Yes
    • View description: Neighborhood, Trees/Woods
    Lot
    • Size: 0.33 Acres
    • Features: Back Yard, Flat, Front Yard, Level, Few Trees
    Details
    • Additional structures: Shed(s)
    • Parcel number: 030050111.000

    Construction

    Type & style
    • Home type: SingleFamily
    • Architectural style: Split Level
    • Property subtype: Single Family Residence
    Materials
    • Brick, Vinyl Siding
    • Foundation: Block
    • Roof: Asphalt
    Condition
    • Year built: 1972

    Utilities & green energy

    • Sewer: Public Sewer
    • Water: Public

    Community & HOA

    Community
    • Subdivision: Maplewood 4
    HOA
    • Has HOA: No
    Location
    • Region: New Middletown

    Financial & listing details

    • Price per square foot: $150/sqft
    • Tax assessed value: $194,850
    • Annual tax amount: $2,789
    • Date on market: 4/29/2024
    • Cumulative days on market: 12 days
    • Listing terms: Cash,Conventional,FHA,USDA Loan,VA Loan

    Price history

    DateEventPrice
    5/24/2024Sold$290,000-3.3%$150/sqft
    Source: MLS Now #5029059 Report a problem
    5/11/2024Pending sale$299,900$155/sqft
    Source: MLS Now #5029059 Report a problem
    4/29/2024Listed for sale$299,900+57.9%$155/sqft
    Source: MLS Now #5029059 Report a problem
    2/22/2022Sold$189,900$98/sqft
    Source: MLS Now #4345651 Report a problem
    1/28/2022Contingent$189,900$98/sqft
    Source: MLS Now #4345651 Report a problem
    1/26/2022Listed for sale$189,900$98/sqft
    Source: MLS Now #4345651 Report a problem

    Public tax history

    YearProperty taxesTax assessment
    2025$3,266 +16.7%$68,190
    2024$2,799 +0.4%$68,190
    2023$2,789 +13%$68,190 +44.7%
    2022$2,467 +30.6%$47,130
    2021$1,889 -1.3%$47,130
    2020$1,915 +12.9%$47,130 +15.7%
    2019$1,696 +1%$40,720
    2018$1,680 +0.1%$40,720
    2017$1,678 -2.4%$40,720 -0.6%
    2016$1,718 +6.5%$40,960
    2015$1,613 -0.4%$40,960
    2014$1,620 +1.4%$40,960
    2013$1,597 +4.8%$40,960
    2012$1,524 0%$40,960
    2011$1,524 +17.9%$40,960 +5.9%
    2010$1,293 -1.2%$38,680
    2009$1,309 +0.3%$38,680
    2008$1,306 -22.4%$38,680
    2007$1,683 +1.9%$38,680
    2006$1,652 +2.3%$38,680 +6.2%
    2005$1,615 -31.7%$36,410
    2003$2,363 +1.5%--
    2002$2,328 --
    2001$2,328 +1.7%--
    2000$2,290 --
    Find assessor info on the county website

    Neighborhood: 44442

    Nearby schools

    GreatSchools rating
    Schools provided by the listing agent
    • District: Springfield LSD Mahoning- 5010

    Source: MLS Now. This data may not be complete. We recommend contacting the local school district to confirm school assignments for this home.

    Get pre-qualified for a loan
    At Zillow Home Loans, we can pre-qualify you in as little as 5 minutes with no impact to your credit score.

    An equal housing lender. NMLS #10287.

    Sell for more on Zillow
    Get a Zillow Showcase℠ listing at no additional cost and you could sell for .
    $316,100
    2% more
    +$6,322
    With Zillow Showcase(estimated)
    $322,422