
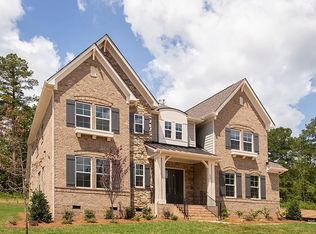
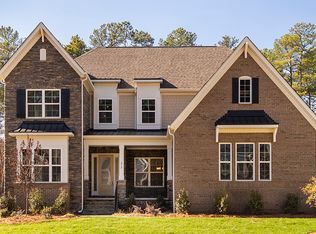
This Master Down home is one of Taylor Morrison's more exquisite floor plans. From the soothing fireplace-focused family room to the cozy sky lite illuminated covered porch, the Southport plan was built to entertain. First floor highlights: * Gourmet kitchen with 36" gas cooktop, walk-in pantry, bulk storage and butler's pantry * Large food-prep island * Formal dining room * 12' multislide door for indoor/outdoor living * Screened-in rear porch * Upgraded 5" hardwood floors on 1st floor The Southport brings you grandiose living with a master on the main floor. This first floor owner's retreat is bathed in natural light and rich with features: * Raised ceiling in owner's suite * Dual vanity * 2 walk-in closets & linen closet * Shower seat in owner's bath * Private enclosed commode The second floor features 3 bedrooms, all with walk-in closets. Bedrooms 2 and 3 have a Jack and Jill bathroom with dual sinks. Bedroom 4 has a private, full bath. An expansive loft and flex space at the top of the stairs is great for a workout room, play room or upstairs living room. With plenty of space to stretch out, this new Charlotte home is perfect for larger households, multi-generational households, or homeowners who often entertain visitors. This home also features a bonus room over the garage.
This property is off market, which means it's not currently listed for sale or rent on Zillow. This may be different from what's available on other websites or public sources.