Don't miss this wonderful well maintained unit in the highly sought after Timberbrook Condo community! The open concept living/dining area is spacious and has sliders that open to an enclosed, composite deck space great for relaxing with your morning coffee. The kitchen has a utility closet that contains the connections for in-unit washer and dryer and the hot water tank. Completing the main floor is the recently remodeled half bath. The 2nd floor has an updated full bath and 3 bedrooms including the main bedroom with a private balcony. Other amenities include a deeded parking spot, a detached garage bay, and central air. Timberbrook is a well maintained community with beautiful grounds, sidewalks and streetlights. It is just minutes from routes 140, 290 and 495 for easy access to shopping, restaurants and commuting.
Sold for $385,000
$385,000
208 Edgebrook Dr #208, Boylston, MA 01505
3beds
1,340sqft
Condominium, Townhouse
Built in 1974
-- sqft lot
$-- Zestimate®
$287/sqft
$-- Estimated rent
Home value
Not available
Estimated sales range
Not available
Not available
Zestimate® history
Owner options
List your home for rent
Find your next renter with Zillow Rental Manager. Plus, with online applications, you can quickly screen prospective tenants – for free.
Refinance and save
$2,827/mo
Est. payment
Refinancing to a lower rate could help reduce your monthly payments and save thousands over the life of the loan.
$2,827/mo
Est. payment
Explore your selling options
Work with a Zillow partner agent
Leverage their expertise and Zillow's premium Showcase listings to get your home seen by more buyers.
Get startedList with your own agent
Get your home in front of millions of buyers by listing it on Zillow.
Learn how to do itSell it yourself
Take full control of how buyers see your home on Zillow by listing For Sale by Owner (FSBO).
List your homeWhat's special
Central airDetached garage bayPrivate balconyRecently remodeled half bath
Zillow last checked:
Listing updated:
Listed by:
Karen Packard 978-407-2568,
Karen Packard Real Estate Inc. 978-407-2568
Bought with:
AJ Bruce
Lamacchia Realty, Inc.
Source: MLS PIN,MLS#: 73494458
Facts & features
Interior
Bedrooms & bathrooms
- Bedrooms: 3
- Bathrooms: 2
- Full bathrooms: 1
- 1/2 bathrooms: 1
Primary bedroom
- Features: Flooring - Wall to Wall Carpet
- Level: Second
- Area: 192
- Dimensions: 16 x 12
Bedroom 2
- Features: Flooring - Wall to Wall Carpet
- Level: Second
- Area: 120
- Dimensions: 12 x 10
Bedroom 3
- Features: Flooring - Wall to Wall Carpet
- Level: Second
- Area: 135
- Dimensions: 15 x 9
Primary bathroom
- Features: No
Bathroom 1
- Features: Bathroom - Half
- Level: First
- Area: 20
- Dimensions: 5 x 4
Bathroom 2
- Features: Bathroom - Full
- Level: Second
- Area: 40
- Dimensions: 8 x 5
Dining room
- Features: Flooring - Laminate
- Level: First
- Area: 144
- Dimensions: 16 x 9
Kitchen
- Features: Flooring - Laminate
- Level: First
- Area: 90
- Dimensions: 10 x 9
Living room
- Features: Flooring - Laminate, Deck - Exterior
- Level: First
- Area: 192
- Dimensions: 16 x 12
Heating
- Forced Air, Natural Gas
Cooling
- Central Air
Appliances
- Included: Range, Dishwasher, Refrigerator
- Laundry: First Floor, In Unit, Electric Dryer Hookup, Washer Hookup
Features
- Has basement: No
- Has fireplace: No
- Common walls with other units/homes: 2+ Common Walls
Interior area
- Total structure area: 1,340
- Total interior livable area: 1,340 sqft
- Finished area above ground: 1,340
Property
Parking
- Total spaces: 2
- Parking features: Detached, Deeded
- Garage spaces: 1
- Uncovered spaces: 1
Features
- Patio & porch: Deck - Composite
- Exterior features: Deck - Composite, Balcony
Details
- Parcel number: M:16 B:40 L:8,3737178
- Zoning: R
Construction
Type & style
- Home type: Townhouse
- Property subtype: Condominium, Townhouse
Materials
- Roof: Shingle
Condition
- Year built: 1974
Utilities & green energy
- Sewer: Private Sewer
- Water: Public
- Utilities for property: for Gas Range, for Electric Dryer, Washer Hookup
Community & HOA
Community
- Features: Shopping, Highway Access, Public School
- Security: Security System
HOA
- Services included: Insurance, Maintenance Structure, Road Maintenance, Maintenance Grounds, Snow Removal, Trash
- HOA fee: $358 monthly
Location
- Region: Boylston
Financial & listing details
- Price per square foot: $287/sqft
- Tax assessed value: $326,900
- Annual tax amount: $4,521
- Date on market: 4/27/2026
Price history
| Date | Event | Price |
|---|---|---|
| 4/29/2026 | Sold | $385,000+2.7%$287/sqft |
Source: MLS PIN #73494458 Report a problem | ||
| 4/1/2026 | Listed for sale | $375,000$280/sqft |
Source: MLS PIN #73494458 Report a problem | ||
Public tax history
Tax history is unavailable.
Neighborhood: 01505
Nearby homes
- $407,7002 bd2 ba1.2k sqft243 Edgebrook Dr #243, Boylston, MA 01505Off Market
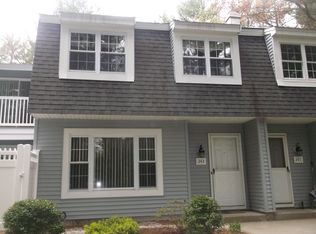
- $392,9002 bd2 ba1.2k sqft240 Edgebrook Dr. #240, Boylston, MA 01505Off Market
- $385,9002 bd2 ba1.2k sqft222 Edgebrook Dr #222, Boylston, MA 01505Off Market
- $390,3002 bd1 ba1.2k sqft218 Edgebrook Dr, Boylston, MA 01505Off Market
- $394,1002 bd1 ba1.3k sqft214 Edgebrook Dr, Boylston, MA 01505Off Market
- $392,1002 bd2 ba1.2k sqft210 Edgebrook Dr, Boylston, MA 01505Off Market
- $410,3003 bd1 ba1.2k sqft206 Edgebrook Dr, Boylston, MA 01505Off Market
- $425,0002 bd2 ba1.3k sqft202 Edgebrook Dr, Boylston, MA 01505Sold
Nearby schools
GreatSchools rating
- 6/10Boylston Elementary SchoolGrades: PK-5Distance: 0.4 mi
- 8/10Tahanto Regional High SchoolGrades: 6-12Distance: 2.5 mi
Schools provided by the listing agent
- Elementary: Boylston Elementary
- Middle: Tahanto Middle And High
- High: Tahanto Middle And High
Source: MLS PIN. This data may not be complete. We recommend contacting the local school district to confirm school assignments for this home.


Get pre-qualified for a loan
At Zillow Home Loans, we can pre-qualify you in as little as 5 minutes with no impact to your credit score.An equal housing lender. NMLS #10287.
- Massachusetts
- Worcester County
- Boylston
- 01505
- 208 Edgebrook Dr Unit 208
Nearby cities
Nearby zip codes
Other Boylston Topics
