Located in San Jose's pet-friendly, all-age community of Silicon Valley Village, this stunning home has a versatile floorplan with 2 master suites, a large den, and approximately 1,465 square feet of living space. Soaring 9' high flat ceilings are lined with crown molding, and wood laminate floors are surrounded by 5 1/4" baseboards. The open kitchen showcases granite countertops, wood cabinets, and Whirlpool appliances. A separate pantry ensures ample storage, while the large kitchen island offers room for up to four bar stools. Across the living room, two built-in shelves are nestled next to a recessed feature wall that is perfect for a flat screen TV. At the rear of the home, the two master suite features a large walk-in closet and a private bathroom. The den is spacious and can be used as a home office, hobby room, or storage room. This home is close to all markets in the Tasman/North First St area and next to a major shopping center with a Target store and many restaurants and shops. Community amenities including a clubhouse, playground, basketball courts, fitness center, game room, swimming pool, and spa. Easy access to freeways and close to high tech companies.
Sold for $399,000
$399,000
208 El Bosque Dr #208, San Jose, CA 95134
2beds
1,464sqft
Double Wide Mobile Home, ManufacturedinPark
Built in 2020
-- sqft lot
$385,100 Zestimate®
$273/sqft
$-- Estimated rent
Home value
$385,100
$350,000 - $424,000
Not available
Zestimate® history
Owner options
List your home for rent
Find your next renter with Zillow Rental Manager. Plus, with online applications, you can quickly screen prospective tenants – for free.
Refinance and save
$2,559/mo
Est. payment
Refinancing to a lower rate could help reduce your monthly payments and save thousands over the life of the loan.
$2,559/mo
Est. payment
Explore your selling options
Work with a Zillow partner agent
Leverage their expertise and Zillow's premium Showcase listings to get your home seen by more buyers.
Get startedList with your own agent
Get your home in front of millions of buyers by listing it on Zillow.
Learn how to do itSell it yourself
Take full control of how buyers see your home on Zillow by listing For Sale by Owner (FSBO).
List your homeWhat's special
Private bathroomLarge walk-in closetSeparate pantryCrown moldingBuilt-in shelvesWhirlpool appliancesGranite countertops
Zillow last checked:
Listing updated:
Listed by:
Alex Chow 02116713 626-252-1110,
Alliance Manufactured Homes Inc 408-998-4663
Bought with:
Alex Chow, 02116713
Alliance Manufactured Homes Inc
Source: MLSListings Inc,MLS#: ML81990802
Facts & features
Interior
Bedrooms & bathrooms
- Bedrooms: 2
- Bathrooms: 3
- Full bathrooms: 3
Dining room
- Features: DiningAreainLivingRoom
Family room
- Features: KitchenFamilyRoomCombo
Kitchen
- Features: Countertop_Granite, ExhaustFan, Island, Pantry
Heating
- Central Forced Air
Cooling
- Ceiling Fan(s)
Appliances
- Included: Dishwasher, Exhaust Fan, Disposal, Microwave, Gas Oven/Range, Refrigerator, Washer/Dryer
Features
- Flooring: Laminate, Vinyl Linoleum
- Fireplace features: None
Interior area
- Total structure area: 1,464
- Total interior livable area: 1,464 sqft
Property
Parking
- Total spaces: 3
- Parking features: Tandem
- Carport spaces: 3
Features
- Pool features: Community
- Park: Silicon Valley Village
Details
- Lease amount: $1,515
- Special conditions: Standard
Construction
Type & style
- Home type: MobileManufactured
- Property subtype: Double Wide Mobile Home, ManufacturedinPark
Materials
- Roof: Shingle
Condition
- Year built: 2020
Utilities & green energy
- Gas: IndividualGasMeters, PublicUtilities
- Sewer: Public Sewer
- Water: Public
- Utilities for property: Public Utilities, Water Public
Community & HOA
HOA
- Amenities included: Barbecue Area, Billiard Room, Car Wash Area, Club House, Community Pool
Location
- Region: San Jose
Financial & listing details
- Price per square foot: $273/sqft
- Date on market: 1/17/2025
- Listing agreement: ExclusiveRightToSell
- Listing terms: CashorConventionalLoan
- Body type: DoubleWide
Price history
| Date | Event | Price |
|---|---|---|
| 5/10/2025 | Sold | $399,000$273/sqft |
Source:  MLSListings Inc #ML81990802 Report a problem MLSListings Inc #ML81990802 Report a problem | ||
| 4/10/2025 | Contingent | $399,000$273/sqft |
Source: MLSListings Inc #ML81990802 Report a problem | ||
| 3/11/2025 | Price change | $399,000-7%$273/sqft |
Source: MLSListings Inc #ML81990802 Report a problem | ||
| 1/17/2025 | Listed for sale | $429,000$293/sqft |
Source: MLSListings Inc #ML81990802 Report a problem | ||
Public tax history
Tax history is unavailable.
Neighborhood: North San Jose
Nearby homes
- $257,200-- bd-- ba-- sqft172 El Bosque St, San Jose, CA 95134Off Market
- $256,700-- bd-- ba-- sqft215 El Bosque Dr, San Jose, CA 95134Off Market
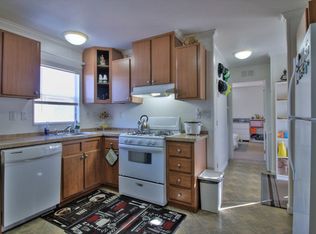
- $244,200-- bd-- ba-- sqft177 El Bosque St, San Jose, CA 95134Off Market
- $261,700-- bd-- ba-- sqft196 El Bosque Dr, San Jose, CA 95134Off Market
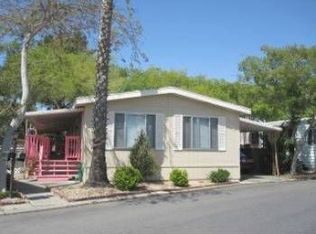
- $260,100-- bd-- ba-- sqft209 El Bosque Dr, San Jose, CA 95134Off Market
- $307,900-- bd-- ba-- sqft289 El Bosque Ave, San Jose, CA 95134Off Market
- $268,800-- bd-- ba-- sqft166 El Bosque St, San Jose, CA 95134Off Market
- $263,200-- bd-- ba-- sqft171 El Bosque St, San Jose, CA 95134Off Market
- $271,800-- bd-- ba-- sqft184 El Bosque Dr, San Jose, CA 95134Off Market
Nearby schools
GreatSchools rating
- 8/10Abram Agnew ElementaryGrades: K-5Distance: 0.8 mi
- 4/10Dolores Huerta MiddleGrades: 6-8Distance: 0.7 mi
- 8/10Kathleen MacDonald High SchoolGrades: 9-12Distance: 0.6 mi
Schools provided by the listing agent
- Elementary: AbramAgnewElementary
- Middle: DoloresHuertaMiddleSchool
- High: KathleenMacDonaldHighSchool
- District: SantaClaraUnified
Source: MLSListings Inc. This data may not be complete. We recommend contacting the local school district to confirm school assignments for this home.
Get a cash offer in 3 minutes
Find out how much your home could sell for in as little as 3 minutes with a no-obligation cash offer.
Estimated market value
$385,100
Get a cash offer in 3 minutes
Find out how much your home could sell for in as little as 3 minutes with a no-obligation cash offer.
Estimated market value
$385,100
- California
- Santa Clara County
- San Jose
- 95134
- North San Jose
- 208 El Bosque Dr Unit 208
Nearby cities
Nearby neighborhoods
Nearby zip codes
Other San Jose Topics
