Skip main navigation
Closed
  • Price Unknown

    208 Eleanor St, Victoria, TX 77904

    3beds
    1,642sqft
    Single Family Residence
    Built in 1977
    0.5 Acres Lot
    $295,100 Zestimate®
    $--/sqft
    $2,308 Estimated rent

    Home value

    $295,100

    $251,000 - $345,000

    $2,308/mo

    Zestimate® history
    Loading
    Loading...

    Owner options

    List your home for rent

    $2,308/mo

    Rent Zestimate®

    Find your next renter with Zillow Rental Manager. Plus, with online applications, you can quickly screen prospective tenants – for free.

    Learn more

    $2,308/mo

    Rent Zestimate®

    Refinance and save

    Refinancing to a lower rate could help reduce your monthly payments and save thousands over the life of the loan.

    See today's rates

    Explore your selling options

    Work with a Zillow partner agent

    Leverage their expertise and Zillow's premium Showcase listings to get your home seen by more buyers.

    Get started

    List with your own agent

    Get your home in front of millions of buyers by listing it on Zillow.

    Learn how to do it

    Sell it yourself

    Take full control of how buyers see your home on Zillow by listing For Sale by Owner (FSBO).

    List your home

    What's special

    Modern fixturesFresh paintNew blindsNew paintFull electricityFrench drainsNew cabinets
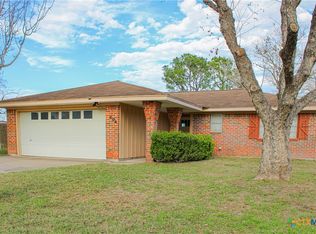
    If you’re looking for a home that honestly has it all, you need to check this one out in Cedar Ridge. It’s a three-bedroom, two-bath home on a half-acre, just outside city limits, so you save money on taxes, which is a huge plus. The whole place has been updated, starting with super durable flooring and fresh paint throughout. It feels modern, bright, and actually welcoming when you walk inside. The kitchen’s one of the best features: new cabinets, butcher block countertops, deep sink, and a huge window over the sink. There’s a bar counter perfect for friends or quick meals, plus stainless appliances and pendant lights that make it look like something out of a design magazine. All the bedrooms have new blinds, trim, and baseboards, so they don’t feel outdated. Both bathrooms are fully renovated with modern fixtures and tile, really clean and comfortable. There’s even a spacious utility room so laundry isn’t squeezed into a closet. Outside, everything’s been improved with new paint, a custom gutter system, French drains, and front and back lights. The yard’s big with fresh landscaping, carpet grass, and granite rock flower beds, along with a 6’ privacy fence. But for anyone who values space or projects, the shop out back is on another level. It’s 30x40 feet, with three 10x10 bay doors and full electricity. You could easily park multiple vehicles, work on hobbies, start a workshop, or even use the space for parties. It’s one of those rare features that gives you real options. There is a covered porch and a large wooden deck, perfect for grilling or relaxing with friends. The driveway and culvert are brand new concrete, and important things like the water heater, AC system, and roof have all been taken care of. It’s move-in ready with no HOA drama. If you want a home that’s both practical and stylish, come tour this place and see for yourself.

    Zillow last checked:

    Listing updated:

    Listed by:

    Chris Vega 888-519-7431,

    eXp Realty LLC

    Bought with:

    Erica Rodriguez, TREC #0758784

    RE/MAX Land & Homes

    , TREC #null

    Source: Central Texas MLS,MLS#: 593186MLS LogoOriginating MLS: Victoria Area Association of REALTORS

    Facts & features

    Interior

    Bedrooms & bathrooms
    • Bedrooms: 3
    • Bathrooms: 2
    • Full bathrooms: 2
    Heating
    • Central
    Cooling
    • Central Air, 1 Unit
    Appliances
    • Included: Dishwasher, Electric Range, Electric Water Heater, Range Hood
    • Laundry: Electric Dryer Hookup, Gas Dryer Hookup, Inside, Laundry in Utility Room, Laundry Room
    Features
    • All Bedrooms Down, Built-in Features, Ceiling Fan(s), Open Floorplan, Recessed Lighting, Vanity, Breakfast Bar, Custom Cabinets, Kitchen/Family Room Combo, Kitchen/Dining Combo, Pantry, Solid Surface Counters
    • Flooring: Laminate
    • Attic: Access Only
    • Has fireplace: No
    • Fireplace features: None
    Interior area
    • Total interior livable area: 1,642 sqft

    Property

    Features
    • Levels: One
    • Stories: 1
    • Patio & porch: Covered, Deck, Patio
    • Exterior features: Covered Patio, Deck, Private Yard, Rain Gutters
    • Pool features: None
    • Fencing: Back Yard,Partial,Wood
    • Has view: Yes
    • View description: None
    • Body of water: None
    Lot
    • Size: 0.50 Acres
    Details
    • Additional structures: Workshop
    • Parcel number: 43005

    Construction

    Type & style
    • Home type: SingleFamily
    • Architectural style: Traditional
    • Property subtype: Single Family Residence
    Materials
    • Brick Veneer
    • Foundation: Slab
    • Roof: Composition,Shingle
    Condition
    • Resale
    • Year built: 1977

    Utilities & green energy

    • Sewer: Septic Tank
    • Water: Private, Well
    • Utilities for property: Electricity Available

    Community & neighborhood

    Community
    • Community features: None
    Location
    • Region: Victoria
    • Subdivision: Cedar Ridge Estates

    Other

    Other facts
    • Listing agreement: Exclusive Right To Sell
    • Listing terms: Cash,Conventional,FHA,VA Loan
    • Road surface type: Paved

    Price history

    DateEventPrice
    3/2/2026Sold--
    Source: Central Texas MLS #593186 Report a problem
    1/31/2026Pending sale$299,900$183/sqft
    Source: Central Texas MLS #593186 Report a problem
    1/30/2026Contingent$299,900$183/sqft
    Source: Central Texas MLS #593186 Report a problem
    1/9/2026Price change$299,900-3.1%$183/sqft
    Source: Central Texas MLS #593186 Report a problem
    11/5/2025Price change$309,500-2.5%$188/sqft
    Source: Central Texas MLS #593186 Report a problem
    10/26/2025Listed for sale$317,500$193/sqft
    Source: Central Texas MLS #593186 Report a problem
    10/20/2025Pending sale$317,500$193/sqft
    Source: Central Texas MLS #593186 Report a problem
    9/22/2025Listed for sale$317,500+92.4%$193/sqft
    Source: Central Texas MLS #593186 Report a problem
    3/30/2015Sold--
    Source: Central Texas MLS #V218544 Report a problem
    1/31/2015Listed for sale$165,000$100/sqft
    Source: RE/MAX Land & Homes #218544 Report a problem
    10/11/2013Sold--
    Source: Public Record Report a problem

    Public tax history

    YearProperty taxesTax assessment
    2025$2,993 -4.6%$212,890 -5.3%
    2024$3,137 +16%$224,780 +16.4%
    2023$2,704 -17.5%$193,160 -0.9%
    2022$3,277 +4.1%$195,000 +12.1%
    2021$3,146 +20.8%$173,890 +23.2%
    2020$2,605 -4.5%$141,170 -4.3%
    2019$2,728 +1.5%$147,530 +6.5%
    2018$2,687 $138,580 -1.2%
    2017$2,687 +4.4%$140,240 +3.8%
    2016$2,574 +233.6%$135,160 -1.7%
    2015$771 $137,480 +16.9%
    2014$771 $117,600 +4%
    2013-- $113,030 +13.6%
    2012-- $99,530 -1.3%
    2011-- $100,890
    2010-- $100,890 -1.2%
    2009-- $102,150 +5.4%
    2008-- $96,880 +1.6%
    2007-- $95,350 +10.8%
    2006-- $86,060 +15.4%
    2005-- $74,550 +2.4%
    2004-- $72,810 +13.4%
    2002-- $64,200 +3.6%
    2001-- $61,960

    Find assessor info on the county website

    Neighborhood: 77904

    Nearby schools

    GreatSchools rating
    Schools provided by the listing agent
    • District: Victoria ISD

    Source: Central Texas MLS. This data may not be complete. We recommend contacting the local school district to confirm school assignments for this home.