Skip main navigation
Active
  • Price cut: $5K (8/20)
    $235,000

    208 Emerald Oaks Dr, Covington, LA 70433

    3beds
    1,489sqft
    : 
    $1,604/mo
    Get pre-qualified
    Townhouse
    Built in 2006
    -- sqft lot
    $232,300 Zestimate®
    $158/sqft
    $125/mo HOA

    What's special

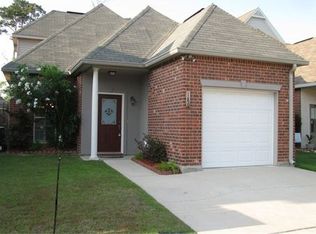
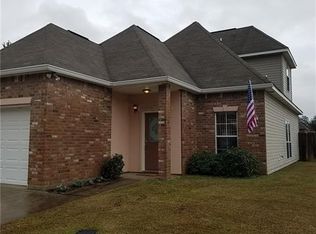
    Welcome to Emerald Oaks, where comfort and style come together! Tucked behind a charming brick exterior with a covered front porch, this inviting home welcomes you into a bright, open layout designed for easy everyday living. Rich crown molding, neutral finishes, and durable tile flooring flow through the main living and dining areas, while oversized windows fill the space with natural light. The dining area opens seamlessly to the living room and kitchen, creating an effortless setting for gathering with family and friends. The kitchen offers timeless wood cabinetry, granite countertops, a stylish tile backsplash, stainless steel appliances, generous cabinet storage, and a convenient breakfast bar overlooking the main living space. The spacious primary suite provides a relaxing retreat with soft carpeting, crown molding, a large walk-in closet, double vanity, soaking tub, and separate shower. Secondary bedrooms are comfortably sized with abundant natural light and easy access to well-appointed bathrooms. Step outside to enjoy the covered patio overlooking a fenced backyard, creating a comfortable space to relax, entertain, or enjoy quiet evenings outdoors. Thoughtful details throughout and a functional floor plan make this home easy to appreciate from the moment you arrive. Schedule your private showing today!
    36 days
    463
    20

    Zillow last checked:

    Listing updated:

    Listed by:

    Louis Williams 985-237-0712,

    Keller Williams Realty Services 985-727-7000

    Source: GSREIN,MLS#: 2569104MLS Logo

      Facts & features

      Interior

      Bedrooms & bathrooms
      • Bedrooms: 3
      • Bathrooms: 3
      • Full bathrooms: 2
      • 1/2 bathrooms: 1
      Primary bedroom
      • Description: Flooring: Carpet
      • Level: First
      • Dimensions: 14.00 X 13.00
      Bedroom
      • Description: Flooring: Carpet
      • Level: Second
      • Dimensions: 13.00 X 16.60
      Bedroom
      • Description: Flooring: Carpet
      • Level: Second
      • Dimensions: 13.00 X 16.60
      Breakfast room nook
      • Description: Flooring: Tile
      • Level: First
      • Dimensions: 13.00 X 9.00
      Den
      • Description: Flooring: Tile
      • Level: First
      • Dimensions: 14.00 X 13.00
      Kitchen
      • Description: Flooring: Tile
      • Level: First
      • Dimensions: 14.00 X 8.20
      Living room
      • Level: First
      • Dimensions: 0.00 X 0.00
      Office
      • Description: Flooring: Carpet
      • Level: Second
      • Dimensions: 8.00 X 5.00
      Heating
      • Central, Gas
      Cooling
      • Central Air, 2 Units
      Features
      • Ceiling Fan(s), Jetted Tub, Pantry, Cable TV
      • Has fireplace: No
      • Fireplace features: None
      Interior area
      • Total structure area: 1,773
      • Total interior livable area: 1,489 sqft

      Property

      Parking
      • Parking features: Garage, Garage Door Opener
      • Has garage: Yes
      Features
      • Levels: Two
      • Stories: 2
      • Patio & porch: Other
      • Exterior features: Fence, Sprinkler/Irrigation
      • Pool features: Community
      • Has spa: Yes
      Lot
      • Dimensions: 58 x 14 x 19 x 8 x 41 x 30
      • Features: Cul-De-Sac, Outside City Limits
      Details
      • Parcel number: 32963
      • Special conditions: None

      Construction

      Type & style
      • Home type: Townhouse
      • Property subtype: Townhouse
      • Attached to another structure: Yes
      Materials
      • Brick, Vinyl Siding
      • Foundation: Slab
      • Roof: Asbestos Shingle,Shingle
      Condition
      • Excellent
      • Year built: 2006

      Utilities & green energy

      • Sewer: Public Sewer
      • Water: Public

      Community & HOA

      Community
      • Features: Pool
      • Security: Security System, Smoke Detector(s)
      • Subdivision: Emerald Oaks
      HOA
      • Has HOA: Yes
      • HOA fee: $125 monthly
      Location
      • Region: Covington

      Financial & listing details

      • Price per square foot: $158/sqft
      • Tax assessed value: $152,300
      • Annual tax amount: $920
      • Date on market: 7/24/2026

        Estimated market value

        $232,300

        $221,000 - $244,000

        $2,109/mo

        Price history

        DateEventPrice
        8/20/2026Price change$235,000-2.1%$158/sqft
        Source: GSREIN #2569104 Report a problem
        8/11/2026Price change$240,000-2%$161/sqft
        Source: GSREIN #2569104 Report a problem
        7/24/2026Listed for sale$245,000$165/sqft
        Source: GSREIN #2569104 Report a problem
        11/22/2013Sold--
        Source: GSREIN #968697 Report a problem

        Public tax history

        YearProperty taxesTax assessment
        2025$920 -3.6%$15,230
        2024$954 -1.1%$15,230
        2023$965 +0%$15,230
        2022$965 +0.2%$15,230
        2021$963 +0.1%$15,230
        2020$961 -3.4%$15,230
        2019$996 -0.1%$15,230
        2018$997 -49.6%$15,230
        2017$1,979 +96.1%$15,230
        2016$1,009 $15,230 +4.5%
        2015$1,009 +6.8%$14,573
        2014$944 -50.9%$14,573 -8.4%
        2013$1,923 -9.4%$15,910
        2011$2,123 -0.2%$15,910
        2010$2,127 $15,910
        Find assessor info on the county website

        Monthly payment

        Est. payment

        Payment breakdown

        Explore the cost of this home by adjusting the details. Changes won't be saved.
        All calculations are estimates and provided by Zillow, Inc. for informational purposes only. Actual amounts may vary.
        HOA fees may include property taxes on listings classified as Co-Ops. Contact the listing agent and/or owner for fee details.
        See how much you could borrow to make a competitive offer.

        Climate risks

        Neighborhood: 70433

        Getting around

        38 / 100
        Car-Dependent
        51 / 100
        Bikeable

        Nearby schools

        GreatSchools rating

        A local agent can set up tours, give advice and negotiate with sellers.

        A local lender can help you make sure your offer is ready when you are.

        Browse local experts