This stunning 3-bedroom, 2.5-bathroom home offers the perfect blend of modern amenities and comfortable living. Located in a desirable neighborhood, this home is ideal for families and individuals seeking both convenience and style. Upon entering, you’ll be welcomed by a spacious floor plan that features a bright and airy living room, perfect for relaxing or entertaining guests. The well-appointed kitchen is a chef’s dream, equipped with sleek countertops, high-end appliances, and plenty of storage space, making it ideal for meal prep and family dinners. The master suite is a true retreat, offering a generous layout, a walk-in closet, and an ensuite bathroom. Two additional bedrooms are well-sized, providing ample space for children, guests, or a home office. The home’s second full bathroom and a convenient half-bath ensure both privacy and functionality for everyday living. Step outside to discover a private backyard, perfect for outdoor gatherings, gardening, or simply enjoying the fresh air. The space is fully fenced, providing a safe and secluded area for both pets and children. Additional features include a laundry room, attached garage, and modern finishes throughout. With easy access to top-rated schools, shopping, dining, and major highways, this home offers the ideal balance of suburban peace and urban convenience. Don’t miss your chance to own this beautiful home! Contact us today to schedule a tour and make this dream home yours.
Sold for $525,000
$525,000
208 Emerson Ave, Glen Burnie, MD 21061
3beds
1,600sqft
Single Family Residence
Built in 1988
7,000 Square Feet Lot
$538,400 Zestimate®
$328/sqft
$2,783 Estimated rent
Home value
$538,400
$501,000 - $581,000
$2,783/mo
Zestimate® history
Owner options
List your home for rent
$2,783/mo
Rent Zestimate®
Find your next renter with Zillow Rental Manager. Plus, with online applications, you can quickly screen prospective tenants – for free.
$2,783/mo
Rent Zestimate®
Refinance and save
$3,237/mo
Est. payment
Refinancing to a lower rate could help reduce your monthly payments and save thousands over the life of the loan.
$3,237/mo
Est. payment
Explore your selling options
Work with a Zillow partner agent
Leverage their expertise and Zillow's premium Showcase listings to get your home seen by more buyers.
Get startedList with your own agent
Get your home in front of millions of buyers by listing it on Zillow.
Learn how to do itSell it yourself
Take full control of how buyers see your home on Zillow by listing For Sale by Owner (FSBO).
List your homeWhat's special
Private backyardWalk-in closetAttached garageModern finishesHigh-end appliancesSleek countertopsLaundry room
Zillow last checked:
Listing updated:
Listed by:
Van Hmung 443-583-9359,
Coldwell Banker Realty
Bought with:
Sergey Taksis, 0225269885
Long & Foster Real Estate, Inc.
Diego Reyes, 573-356-8273
Long & Foster Real Estate, Inc.
Source: Bright MLS,MLS#: MDAA2099822
Facts & features
Interior
Bedrooms & bathrooms
- Bedrooms: 3
- Bathrooms: 3
- Full bathrooms: 2
- 1/2 bathrooms: 1
- Main level bathrooms: 3
- Main level bedrooms: 3
Basement
- Area: 700
Heating
- Heat Pump, Electric
Cooling
- Central Air, Electric
Appliances
- Included: Electric Water Heater
Features
- Basement: Connecting Stairway,Finished,Improved,Space For Rooms,Windows
- Has fireplace: No
Interior area
- Total structure area: 2,300
- Total interior livable area: 1,600 sqft
- Finished area above ground: 1,600
- Finished area below ground: 0
Property
Parking
- Total spaces: 6
- Parking features: Garage Faces Front, Attached, Driveway, Off Site, On Street
- Attached garage spaces: 1
- Uncovered spaces: 2
Accessibility
- Accessibility features: None
Features
- Levels: Three
- Stories: 3
- Pool features: None
Lot
- Size: 7,000 Square Feet
Details
- Additional structures: Above Grade, Below Grade
- Parcel number: 020526790044736
- Zoning: .
- Special conditions: Standard
Construction
Type & style
- Home type: SingleFamily
- Architectural style: Colonial
- Property subtype: Single Family Residence
Materials
- Vinyl Siding
- Foundation: Other
Condition
- Very Good
- New construction: No
- Year built: 1988
Utilities & green energy
- Sewer: Public Sewer
- Water: Public
Community & HOA
Community
- Subdivision: Ferndale Farms
HOA
- Has HOA: No
Location
- Region: Glen Burnie
Financial & listing details
- Price per square foot: $328/sqft
- Tax assessed value: $311,200
- Annual tax amount: $3,645
- Date on market: 1/1/2025
- Listing agreement: Exclusive Right To Sell
- Listing terms: Cash,FHA,Conventional
- Ownership: Fee Simple
Price history
| Date | Event | Price |
|---|---|---|
| 4/23/2025 | Sold | $525,000-2.8%$328/sqft |
Source:  Bright MLS #MDAA2099822 Report a problem Bright MLS #MDAA2099822 Report a problem | ||
| 3/19/2025 | Contingent | $540,000+1.9%$338/sqft |
Source: Bright MLS #MDAA2099822 Report a problem | ||
| 1/1/2025 | Listed for sale | $530,000+31.5%$331/sqft |
Source: Bright MLS #MDAA2099822 Report a problem | ||
| 1/16/2023 | Sold | $403,000+0.8%$252/sqft |
Source: Bright MLS #MDAA2050104 Report a problem | ||
| 12/13/2022 | Pending sale | $399,900$250/sqft |
Source: Bright MLS #MDAA2050104 Report a problem | ||
| 12/10/2022 | Listed for sale | $399,900-8.9%$250/sqft |
Source: Bright MLS #MDAA2050104 Report a problem | ||
| 10/22/1996 | Sold | $439,000$274/sqft |
Source: Public Record Report a problem | ||
Public tax history
| Year | Property taxes | Tax assessment |
|---|---|---|
| 2025 | $3,913 +19.8% | $311,200 +4.4% |
| 2024 | $3,265 +4.8% | $298,200 +4.6% |
| 2023 | $3,114 +9.5% | $285,200 +4.8% |
| 2022 | $2,844 +2.4% | $272,200 +2.4% |
| 2021 | $2,777 +2.4% | $265,700 +2.5% |
| 2020 | $2,711 +2.5% | $259,200 +2.6% |
| 2019 | $2,646 +5.4% | $252,700 +2.1% |
| 2018 | $2,510 +1.6% | $247,533 +2.1% |
| 2017 | $2,470 | $242,367 +2.2% |
| 2016 | -- | $237,200 |
| 2015 | -- | $237,200 |
| 2014 | -- | $237,200 -3.5% |
| 2013 | -- | $245,900 |
| 2012 | -- | $245,900 |
| 2011 | -- | $245,900 -20% |
| 2010 | -- | $307,440 +11.2% |
| 2009 | -- | $276,430 +12.6% |
| 2008 | -- | $245,420 +14.5% |
| 2007 | -- | $214,410 +10% |
| 2006 | -- | $194,886 +11.1% |
| 2005 | -- | $175,363 +12.5% |
| 2004 | -- | $155,840 +4.7% |
| 2003 | -- | $148,880 +4.9% |
| 2002 | -- | $141,920 +5.2% |
| 2001 | -- | $134,960 |
Find assessor info on the county website
Neighborhood: 21061
Nearby homes
- $432,1003 bd3 ba1.6k sqft206 Emerson Ave, Glen Burnie, MD 21061Off Market
- $420,9003 bd3 ba2.7k sqft316 Broadview Blvd N, Glen Burnie, MD 21061Off Market
- $392,500-- bd1 ba1k sqft207 Belvedere Ave, Glen Burnie, MD 21061Off Market
- $495,0005 bd3 ba2.1k sqft312 Broadview Blvd N, Glen Burnie, MD 21061Off Market
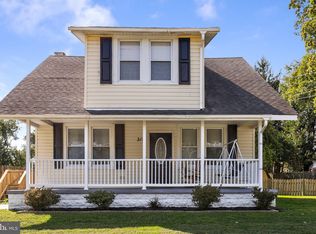
- $396,800-- bd1 ba1.7k sqft204 Emerson Ave, Glen Burnie, MD 21061Off Market
- $312,500-- bd1 ba887 sqft318 Broadview Blvd N, Glen Burnie, MD 21061Off Market
- $448,6003 bd3 ba1.7k sqft209 Emerson Ave, Glen Burnie, MD 21061Off Market
- $401,500-- bd1 ba1.1k sqft207 Emerson Ave, Glen Burnie, MD 21061Off Market
Nearby schools
GreatSchools rating
- 6/10George T. Cromwell Elementary SchoolGrades: K-5Distance: 0.8 mi
- 5/10Corkran Middle SchoolGrades: 6-8Distance: 2.3 mi
- 3/10Glen Burnie High SchoolGrades: 9-12Distance: 2.4 mi
Schools provided by the listing agent
- District: Anne Arundel County Public Schools
Source: Bright MLS. This data may not be complete. We recommend contacting the local school district to confirm school assignments for this home.
Get a cash offer in 3 minutes
Find out how much your home could sell for in as little as 3 minutes with a no-obligation cash offer.
Estimated market value
$538,400
Get a cash offer in 3 minutes
Find out how much your home could sell for in as little as 3 minutes with a no-obligation cash offer.
Estimated market value
$538,400
- Maryland
- Anne Arundel County
- Glen Burnie
- 21061
- 208 Emerson Ave
Nearby cities
Nearby zip codes
Other Glen Burnie Topics
