Skip main navigation
Closed
Street View
  • $467,500

    208 English Oak Ln, Streamwood, IL 60107

    4beds
    2,491sqft
    Single Family Residence
    Built in 2004
    10,454.4 Square Feet Lot
    $573,100 Zestimate®
    $188/sqft
    $3,659 Estimated rent

    Home value

    $573,100

    $544,000 - $602,000

    $3,659/mo

    Zestimate® history
    Loading
    Loading...

    Owner options

    List your home for rent

    $3,659/mo

    Rent Zestimate®

    Find your next renter with Zillow Rental Manager. Plus, with online applications, you can quickly screen prospective tenants – for free.

    Learn more

    $3,659/mo

    Rent Zestimate®

    Refinance and save

    $3,796/mo

    Est. payment

    Refinancing to a lower rate could help reduce your monthly payments and save thousands over the life of the loan.

    See today's rates

    $3,796/mo

    Est. payment

    Explore your selling options

    Work with a Zillow partner agent

    Leverage their expertise and Zillow's premium Showcase listings to get your home seen by more buyers.

    Get started

    List with your own agent

    Get your home in front of millions of buyers by listing it on Zillow.

    Learn how to do it

    Sell it yourself

    Take full control of how buyers see your home on Zillow by listing For Sale by Owner (FSBO).

    List your home

    What's special

    Formal dining roomHorseback ridingLarge breakfast areaPlaying tennisWalk-in closetFinished basementMaster bath
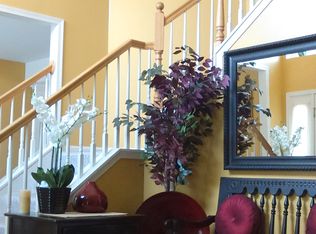
    First time ever on the market!! Original Owner says it is time to sell and this beauty is priced below market to move NOW. This Pulte built Sterling model from 2004 has been lovingly cared for and maintained throughout the years. You will absolutely fall in the love with the Family Room boasting tons of natural lighting. Too much light coming in? No worries, control it with your power blinds on a timer!! Enjoy cosy evenings around your stove insert fireplace that has the ability to heat a 3,000SF area!!. Spacious kitchen area is adorned with Corian countertops, oodles of cabinets, SS appliances, a large breakfast area overlooking your brick paver patio, a pantry closet, and has gleeming gunstock hardwood floors. Formal dining room comes with a Butler pantry w/ wine fridge for special occasions and entertaining. Retire for the evening in your spacious master bedroom suite, complete with vaulted ceilings, ceiling fan, walk-in closet, dual vanities in the master bath, soaking tub, and separate shower. Three more spacious bedrooms awaits the rest of your family on the opposite side of your home - separated by the stunning views from the catwalk of the family room. English basement is unfinished however does have a roughed in bathroom ( saving you thousands of $$) and 9 foot ceilings for you to build that finished basement exactly the way that YOU want it to be. Enjoy Summer evenings and BBQ's outdoors on your spacious over-sized brick paver patio. Three car garage is cavernous in volume and offers all the space you need and then some for your vehicles and toys. ** If you enjoy walking, jogging, biking, playing tennis, horseback riding and nature then you are absolutely going to LOVE all the nearby amenities!! Three parks within walking distance ( Sullivan, Columbia 7 , Little Creek). Play tennis at Sunny Hill Tennis Park. Reserve a horse ride or check the ability to board a horse at Little Creek Farm!!. The bus stops for the elementary and middle school is practically right outside the front door. As you can see , this home and neighborhood has so much to offer you. The question will be not whether you want to live here, it is can you be the lucky person who gets to buy this home!

    Zillow last checked:

    Listing updated:

    Listing courtesy of:

    John R Wright 773-733-1888,

    Keller Williams Premiere Properties

    Bought with:

    Johnson Maliekkal, ABR

    Realta Real Estate

    Source: MRED as distributed by MLS GRID,MLS#: 11814166MLS Logo

    Facts & features

    Interior

    Bedrooms & bathrooms
    • Bedrooms: 4
    • Bathrooms: 3
    • Full bathrooms: 2
    • 1/2 bathrooms: 1
    Primary bedroom
    • Features: Flooring (Carpet), Bathroom (Full, Tub & Separate Shwr)
    • Level: Second
    • Area: 224 Square Feet
    • Dimensions: 16X14
    Bedroom 2
    • Features: Flooring (Carpet)
    • Level: Second
    • Area: 110 Square Feet
    • Dimensions: 11X10
    Bedroom 3
    • Features: Flooring (Carpet)
    • Level: Second
    • Area: 121 Square Feet
    • Dimensions: 11X11
    Bedroom 4
    • Features: Flooring (Carpet)
    • Level: Second
    • Area: 120 Square Feet
    • Dimensions: 12X10
    Dining room
    • Features: Flooring (Carpet)
    • Level: Main
    • Area: 132 Square Feet
    • Dimensions: 12X11
    Family room
    • Features: Flooring (Carpet), Window Treatments (Blinds)
    • Level: Main
    • Area: 360 Square Feet
    • Dimensions: 20X18
    Foyer
    • Features: Flooring (Hardwood)
    • Level: Main
    • Area: 60 Square Feet
    • Dimensions: 10X6
    Kitchen
    • Features: Kitchen (Island, Pantry-Butler, Pantry-Closet, SolidSurfaceCounter), Flooring (Hardwood)
    • Level: Main
    • Area: 132 Square Feet
    • Dimensions: 12X11
    Laundry
    • Level: Main
    • Area: 48 Square Feet
    • Dimensions: 8X6
    Living room
    • Features: Flooring (Carpet)
    • Level: Main
    • Area: 143 Square Feet
    • Dimensions: 13X11
    Heating
    • Natural Gas, Forced Air
    Cooling
    • Central Air
    Appliances
    • Included: Range, Microwave, Dishwasher, Refrigerator, Washer, Dryer
    • Laundry: Main Level, Gas Dryer Hookup
    Features
    • Cathedral Ceiling(s), Walk-In Closet(s), Pantry
    • Flooring: Hardwood
    • Basement: Unfinished,Bath/Stubbed,Egress Window,9 ft + pour,Concrete,Full,Daylight
    • Number of fireplaces: 1
    • Fireplace features: Wood Burning Stove, Family Room
    Interior area
    • Total structure area: 4,055
    • Total interior livable area: 2,491 sqft

    Property

    Parking
    • Total spaces: 3
    • Parking features: Concrete, Garage Door Opener, On Site, Garage Owned, Attached, Garage
    • Attached garage spaces: 3
    • Has uncovered spaces: Yes
    Accessibility
    • Accessibility features: No Disability Access
    Features
    • Stories: 2
    • Patio & porch: Patio
    Lot
    • Size: 10,454 sqft
    Details
    • Parcel number: 06211120040000
    • Special conditions: None
    • Other equipment: Ceiling Fan(s)

    Construction

    Type & style
    • Home type: SingleFamily
    • Property subtype: Single Family Residence
    Materials
    • Brick
    • Foundation: Concrete Perimeter
    • Roof: Asphalt
    Condition
    • New construction: No
    • Year built: 2004
    Details
    • Builder model: STERLING

    Utilities & green energy

    • Electric: Circuit Breakers, 200+ Amp Service
    • Sewer: Public Sewer
    • Water: Public

    Community & neighborhood

    Community
    • Community features: Park, Curbs, Sidewalks, Street Lights, Street Paved
    Location
    • Region: Streamwood

    HOA & financial

    HOA
    • Has HOA: Yes
    • HOA fee: $500 annually
    • Services included: Insurance, Other

    Other

    Other facts
    • Listing terms: Conventional
    • Ownership: Fee Simple w/ HO Assn.

    Price history

    DateEventPrice
    8/11/2023Sold$467,500+0.6%$188/sqft
    Source: MRED as distributed by MLS GRID #11814166 Report a problem
    8/3/2023Pending sale$464,900$187/sqft
    Source: MRED as distributed by MLS GRID #11814166 Report a problem
    7/1/2023Contingent$464,900$187/sqft
    Source: MRED as distributed by MLS GRID #11814166 Report a problem
    6/29/2023Price change$464,900-2.1%$187/sqft
    Source: MRED as distributed by MLS GRID #11814166 Report a problem
    6/22/2023Listed for sale$474,900$191/sqft
    Source: MRED as distributed by MLS GRID #11814166 Report a problem
    6/22/2023Listing removed--
    Source: MRED as distributed by MLS GRID #11807621 Report a problem
    6/14/2023Listed for sale$474,900$191/sqft
    Source: MRED as distributed by MLS GRID #11807621 Report a problem

    Public tax history

    YearProperty taxesTax assessment
    2024-- $40,000
    2023$11,512 +2.8%$40,000
    2022$11,195 +4.4%$40,000 +24.8%
    2021$10,719 +0.9%$32,039
    2020$10,626 +1.4%$32,039 -10%
    2019$10,484 -11.5%$35,599 -2.7%
    2018$11,843 +1.1%$36,572
    2017$11,710 +4.4%$36,572
    2016$11,219 +4.2%$36,572 +12.6%
    2015$10,770 +1.3%$32,480
    2014$10,632 -1.3%$32,480 -4.4%
    2013$10,774 +3.4%$33,967 -10%
    2012$10,419 +13.7%$37,756
    2011$9,168 +2.4%$37,756
    2010$8,952 -0.7%$37,756 -10.7%
    2009$9,011 +10.8%$42,260 -7%
    2008$8,136 -18.9%$45,441 -5.2%
    2007$10,033 +31.7%$47,932 +35.5%
    2006$7,620 -0.6%$35,380
    2005$7,665 +76.6%$35,380 +73%
    2004$4,340 $20,452

    Find assessor info on the county website

    Neighborhood: 60107

    Nearby schools

    GreatSchools rating
    Schools provided by the listing agent
    • Elementary: Hilltop Elementary School
    • Middle: Canton Middle School
    • High: Streamwood High School
    • District: 46

    Source: MRED as distributed by MLS GRID. This data may not be complete. We recommend contacting the local school district to confirm school assignments for this home.

    Get a cash offer in 3 minutes
    Find out how much your home could sell for in as little as 3 minutes with a no-obligation cash offer.
    Estimated market value
    $573,100
    Get a cash offer in 3 minutes
    Find out how much your home could sell for in as little as 3 minutes with a no-obligation cash offer.
    Estimated market value
    $573,100