Skip main navigation
Off market
  • $211,200

    208 Ennis Dr, Carencro, LA 70520

    3beds
    1,397sqft
    SingleFamily
    Built in 2012
    10,275 Square Feet Lot
    $211,200 Zestimate®
    $151/sqft
    $1,810 Estimated rent

    Home value

    $211,200

    $201,000 - $222,000

    $1,810/mo

    Zestimate® history
    Loading
    Loading...

    Owner options

    List your home for rent

    $1,810/mo

    Rent Zestimate®

    Find your next renter with Zillow Rental Manager. Plus, with online applications, you can quickly screen prospective tenants – for free.

    Learn more

    $1,810/mo

    Rent Zestimate®

    Refinance and save

    $1,622/mo

    Est. payment

    Refinancing to a lower rate could help reduce your monthly payments and save thousands over the life of the loan.

    See today's rates

    $1,622/mo

    Est. payment

    Explore your selling options

    Work with a Zillow partner agent

    Leverage their expertise and Zillow's premium Showcase listings to get your home seen by more buyers.

    Get started

    List with your own agent

    Get your home in front of millions of buyers by listing it on Zillow.

    Learn how to do it

    Sell it yourself

    Take full control of how buyers see your home on Zillow by listing For Sale by Owner (FSBO).

    List your home

    What's special

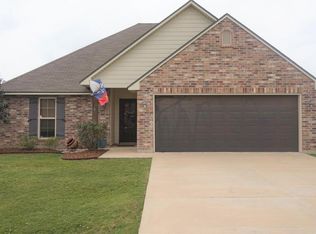
    See this meticulously maintained home boasting with Pride of Ownership including recent updates and extra amenities. Enter through the foyer to the open split floor plan that features a spacious living area with a wall of windows providing an abundance of natural light and is adjacent to the formal dining area. The kitchen has a large island with dine in seating, pantry, pendant lighting and appliances include a refrigerator, microwave, dishwasher and stove. Updates include fresh paint throughout the interior and new wood laminate floors in two bedrooms. Extra amenities include a security system, super nice 14 x 20 storage building-workshop, and solar panels that significantly reduce the electric bill for this all electric home. Outside, the landscaping has been spruced up with new plants and the exterior of the home and entire fence have been recently pressure washed for a "new look". Located in quaint Brock Pointe sub division, this home has that "country feel" on a large lot (75' x 137') and has never flooded. The home is in perfect move-in condition, you won't want to miss this one, so make your appointment to see it soon!

    This property is not currently displayed as for sale or rent on Zillow. This may be different from what's on other websites or public sources.

    Facts & features

    Interior

    Bedrooms & bathrooms
    • Bedrooms: 3
    • Bathrooms: 2
    • Full bathrooms: 2
    Heating
    • Forced air, Electric
    Cooling
    • Central
    Appliances
    • Included: Dishwasher, Garbage disposal, Microwave, Range / Oven, Refrigerator
    • Laundry: Washer Hookup, Electric Dryer Hookup
    Features
    • Walk-In Closet(s), Master Bath, Varied Ceiling Heights
    • Flooring: Tile, Carpet, Laminate
    • Windows: Window Treatments
    • Attic: Access Only
    Interior area
    • Structure area source: Appraiser
    • Total interior livable area: 1,397 sqft

    Property

    Parking
    • Total spaces: 2
    • Parking features: Carport
    Features
    • Entry level: 1
    • Patio & porch: Porch, Covered
    • Exterior features: Stucco, Vinyl, Brick
    • Fencing: Wood, Full
    Lot
    • Size: 10,275 Square Feet
    • Features: Level, Landscaped
    Details
    • Additional structures: Workshop, Storage
    • Parcel number: 6141306
    • Zoning: RES
    • Zoning description: res

    Construction

    Type & style
    • Home type: SingleFamily
    • Architectural style: Traditional
    Condition
    • Year built: 2012

    Utilities & green energy

    • Electric: Elec: SLEMCO
    • Sewer: Public Sewer
    • Water: Public
    • Utilities for property: Cable Connected
    Green energy
    • Energy generation: Solar

    Community & HOA

    Community
    • Security: Security System, Smoke Detector(s)
    HOA
    • Has HOA: Yes
    • Amenities included: Management
    • Services included: Maintenance Grounds
    • HOA fee: $350 monthly
    Location
    • Region: Carencro

    Financial & listing details

    • Price per square foot: $151/sqft
    • Tax assessed value: $194,580
    • Annual tax amount: $1,718

    Price history

    DateEventPrice
    6/29/2020Sold--
    Source: RAA #20005022 Report a problem
    6/9/2020Pending sale$183,000$131/sqft
    Source: Keller Williams Realty Acadiana #20005022 Report a problem
    6/8/2020Listed for sale$183,000$131/sqft
    Source: Keller Williams Realty Acadiana #20005022 Report a problem
    7/26/2012Sold--
    Source: Public Record Report a problem

    Public tax history

    YearProperty taxesTax assessment
    2024$1,718 +22.6%$19,458 +22.2%
    2023$1,402 0%$15,921
    2022$1,402 -0.4%$15,921
    2021$1,408 +0.1%$15,921
    2020$1,406 +8.1%$15,921 +2.7%
    2019$1,301 -2.1%$15,496
    2018$1,329 +94.1%$15,496
    2017$685 $15,496
    2015$685 +0.3%$15,496 +0.6%
    2013$683 $15,396
    Find assessor info on the county website

    Neighborhood: 70520

    Nearby schools

    GreatSchools rating
    Schools provided by the listing agent
    • Elementary: Ossun
    • Middle: Carencro
    • High: Carencro

    Source: The MLS. This data may not be complete. We recommend contacting the local school district to confirm school assignments for this home.

    Get pre-qualified for a loan
    At Zillow Home Loans, we can pre-qualify you in as little as 5 minutes with no impact to your credit score.

    An equal housing lender. NMLS #10287.

    Sell for more on Zillow
    Get a Zillow Showcase℠ listing at no additional cost and you could sell for .
    $211,200
    2% more
    +$4,224
    With Zillow Showcase(estimated)
    $215,424