Custom built in 2019 by a respected local builder, this Seneca-built home offers the upgrades buyers want but rarely find together. Located in Logan Meadows within the Otsego School District, this 5-bedroom, 2,383 sq. ft. home immediately stands out with a rare heated 3-car garage, complete with workshop space and upgraded electrical. The professionally finished lower level is designed for both entertaining and everyday living, featuring custom cabinetry, built-in beverage storage, open shelving, recessed lighting, and durable laminate flooring creating a warm and functional gathering space. A separate 27' x 10' fifth bedroom upstairs offers exceptional flexibility as a guest suite, home office, or bonus room. The open-concept kitchen and living area showcases builder upgrades throughout, including upgraded cabinetry, a large island with built-in microwave, gas range with pot filler, and stainless steel hood. Outside features a fully fenced backyard with a custom covered patio, built-in outdoor kitchen perfect for relaxing or entertaining and a shed for additional storage. Additional highlights include a high-efficiency furnace, 50-gallon commercial-grade water heater, jet sump back-up system, and built-in basement storage making this home as practical as it is impressive. Schedule your showing today. Information is deemed reliable but not guaranteed.
Sold for $459,000
$459,000
208 Enright Dr, Haskins, OH 43525
5beds
2,383sqft
Single Family Residence
Built in 2019
10,018 Square Feet Lot
$469,800 Zestimate®
$193/sqft
$2,752 Estimated rent
Home value
$469,800
$366,000 - $601,000
$2,752/mo
Zestimate® history
Owner options
List your home for rent
$2,752/mo
Rent Zestimate®
Find your next renter with Zillow Rental Manager. Plus, with online applications, you can quickly screen prospective tenants – for free.
$2,752/mo
Rent Zestimate®
Refinance and save
$3,032/mo
Est. payment
Refinancing to a lower rate could help reduce your monthly payments and save thousands over the life of the loan.
$3,032/mo
Est. payment
Explore your selling options
Work with a Zillow partner agent
Leverage their expertise and Zillow's premium Showcase listings to get your home seen by more buyers.
Get startedList with your own agent
Get your home in front of millions of buyers by listing it on Zillow.
Learn how to do itSell it yourself
Take full control of how buyers see your home on Zillow by listing For Sale by Owner (FSBO).
List your homeWhat's special
Zillow last checked:
Listing updated:
Listed by:
Veronica Lynn Ramos 419-819-6982,
Key Realty LTD
Bought with:
Austin James Cleghorn, 2023005332
LPG Realty
Source: NORIS,MLS#: 10003222
Facts & features
Interior
Bedrooms & bathrooms
- Bedrooms: 5
- Bathrooms: 3
- Full bathrooms: 2
- 1/2 bathrooms: 1
Primary bedroom
- Features: Ceiling Fan(s), Tray Ceiling(s)
- Level: Upper
- Dimensions: 14 x 15
Bedroom 2
- Level: Upper
- Dimensions: 12 x 11
Bedroom 3
- Level: Upper
- Dimensions: 12 x 11
Bedroom 4
- Level: Upper
- Dimensions: 11 x 10
Bedroom 5
- Level: Upper
- Dimensions: 30 x 11
Dining room
- Features: Formal Dining Room
- Level: Main
- Dimensions: 12 x 12
Kitchen
- Features: Kitchen Island
- Level: Main
- Dimensions: 19 x 12
Laundry
- Level: Main
- Dimensions: 7 x 6
Living room
- Features: Fireplace
- Level: Main
- Dimensions: 21 x 16
Heating
- Forced Air, Natural Gas
Cooling
- Ceiling Fan(s), Central Air
Appliances
- Included: Dishwasher, Microwave, Water Heater, Disposal, Exhaust Fan, Gas Oven, Gas Range, Humidifier, Refrigerator, Wine Refrigerator
- Laundry: Inside, Main Level, Sink
Features
- Breakfast Bar, Built-in Features, Ceiling Fan(s), Double Vanity, Eat-in Kitchen, Entrance Foyer, Open Floorplan, Pantry, Primary Bathroom, Separate Shower, Storage, Tray Ceiling(s), Vaulted Ceiling(s), Walk-In Closet(s)
- Flooring: Carpet, Luxury Vinyl, Laminate
- Doors: Sliding Doors, Storm Door(s)
- Windows: Double Pane Windows, Insulated Windows
- Basement: Full,Interior Entry,Partially Finished,Sump Pump
- Number of fireplaces: 1
- Fireplace features: Blower Fan, Gas, Glass Doors, Grate, Living Room
- Common walls with other units/homes: No Common Walls
Interior area
- Total structure area: 2,383
- Total interior livable area: 2,383 sqft
- Finished area below ground: 791
Property
Parking
- Total spaces: 3
- Parking features: Concrete, Additional Parking, Attached Garage, Driveway, Garage Door Opener, Heated Garage
- Garage spaces: 3
- Has uncovered spaces: Yes
Features
- Patio & porch: Rear Patio, Covered Patio
- Exterior features: Built-in Barbecue, Lighting, Smart Camera(s)/Recording, Storage
- Fencing: Full,Split Rail
Lot
- Size: 10,018 Square Feet
- Dimensions: 73X135
- Features: Landscaped
Details
- Additional structures: Shed(s)
- Parcel number: J39610220001164.000
- Other equipment: Dehumidifier, DC Well Pump
Construction
Type & style
- Home type: SingleFamily
- Architectural style: Traditional
- Property subtype: Single Family Residence
Materials
- Stone, Vinyl Siding
- Foundation: Other
- Roof: Shingle
Condition
- New construction: No
- Year built: 2019
Utilities & green energy
- Electric: 200+ Amp Service
- Sewer: Public Sewer
- Water: Public
- Utilities for property: Cable Available, Electricity Connected, Natural Gas Connected, Sewer Connected, Water Connected
Community & HOA
Community
- Features: Curbs, Park, Pickleball Court(s), Picnic Area, Playground, Sidewalks
- Security: Smoke Detector(s)
- Subdivision: Logan Meadows
HOA
- Has HOA: No
Location
- Region: Haskins
Financial & listing details
- Price per square foot: $193/sqft
- Tax assessed value: $316,300
- Annual tax amount: $5,092
- Date on market: 1/30/2026
- Listing terms: Cash,Conventional,FHA,VA Loan
- Electric utility on property: Yes
Price history
| Date | Event | Price |
|---|---|---|
| 3/12/2026 | Sold | $459,000-0.2%$193/sqft |
Source: NORIS #10003222 Report a problem | ||
| 3/2/2026 | Pending sale | $459,900$193/sqft |
Source: NORIS #10003222 Report a problem | ||
| 2/17/2026 | Contingent | $459,900$193/sqft |
Source: NORIS #10003222 Report a problem | ||
| 1/30/2026 | Listed for sale | $459,900+53.4%$193/sqft |
Source: NORIS #10003222 Report a problem | ||
| 6/12/2019 | Sold | $299,8000%$126/sqft |
Source: NORIS #6034046 Report a problem | ||
| 6/4/2019 | Listed for sale | $299,900$126/sqft |
Source: The Danberry Co #6034046 Report a problem | ||
| 6/4/2019 | Pending sale | $299,900+671%$126/sqft |
Source: The Danberry Co #6034046 Report a problem | ||
| 12/18/2018 | Sold | $38,900-87%$16/sqft |
Source: Public Record Report a problem | ||
| 12/17/2018 | Listed for sale | $299,900$126/sqft |
Source: The Danberry Co #6034046 Report a problem | ||
| 12/17/2018 | Pending sale | $299,900$126/sqft |
Source: The Danberry Co #6034046 Report a problem | ||
| 12/13/2018 | Listed for sale | $299,900+671%$126/sqft |
Source: The Danberry Co #6034046 Report a problem | ||
| 8/3/2018 | Listing removed | $38,900$16/sqft |
Source: The Danberry Co. #6000497 Report a problem | ||
| 3/2/2018 | Listed for sale | $38,900$16/sqft |
Source: The Danberry Co #6000497 Report a problem | ||
Public tax history
| Year | Property taxes | Tax assessment |
|---|---|---|
| 2025 | $5,092 +0.1% | $110,705 |
| 2024 | $5,089 +0.3% | $110,705 0% |
| 2023 | $5,075 +11.1% | $110,710 +23.2% |
| 2022 | $4,568 +1.8% | $89,850 |
| 2021 | $4,486 -2.7% | $89,850 |
| 2020 | $4,609 +604.5% | $89,850 +633.5% |
| 2019 | $654 +0.2% | $12,250 |
| 2018 | $653 +5.3% | $12,250 |
| 2017 | $620 -0.4% | $12,250 |
| 2016 | $622 +3274.6% | $12,250 +3400% |
| 2015 | $18 | $350 |
Find assessor info on the county website
Neighborhood: 43525
Nearby homes
- $359,7003 bd2 ba1.6k sqft206 Enright Dr, Haskins, OH 43525Off Market
- $373,1003 bd2 ba1.6k sqft210 Enright Dr, Haskins, OH 43525Off Market
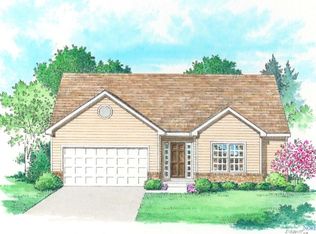
- $300-- sqftEnright Dr, Haskins, OH 43525Off Market
- $407,3005 bd3 ba2.4k sqft204 Enright Dr, Haskins, OH 43525Off Market
- $402,2004 bd2 ba2.1k sqft212 Enright Dr, Haskins, OH 43525Off Market
- $421,7004 bd3 ba2.4k sqft117 Enright, Haskins, OH 43525Off Market
- $425,1005 bd3 ba2.4k sqft209 Enright Dr, Haskins, OH 43525Off Market
- $416,9005 bd3 ba2.4k sqft207 Enright Dr, Haskins, OH 43525Off Market
Nearby schools
GreatSchools rating
- 6/10Grand Rapids Elementary SchoolGrades: PK-5Distance: 3.7 mi
- 7/10Otsego Junior High SchoolGrades: 6-8Distance: 3.7 mi
- 8/10Otsego High SchoolGrades: 9-12Distance: 3.7 mi
Schools provided by the listing agent
- Elementary: Otsego
- High: Otsego
Source: NORIS. This data may not be complete. We recommend contacting the local school district to confirm school assignments for this home.
Get a cash offer in 3 minutes
Find out how much your home could sell for in as little as 3 minutes with a no-obligation cash offer.
Estimated market value
$469,800
Get a cash offer in 3 minutes
Find out how much your home could sell for in as little as 3 minutes with a no-obligation cash offer.
Estimated market value
$469,800
- Ohio
- Wood County
- Haskins
- 43525
- 208 Enright Dr
Nearby cities
Nearby zip codes
Other Haskins Topics
