YOU SIMPLY MUST SEE THIS STUNNER IN PERSON!
Up to 10K toward closing AND owner will cover first month's mortgage payment!
This beautifully landscaped urban oasis right off of Ovilla Rd has almost too many features to mention! A remote-controlled cedar gate opens to a side entry garage & attached carport. A TWO-story, climate-controlled shed w separate spaces for work, storage & a deck! The cap & board fencing and mature trees provide privacy to enjoy outdoor living on the covered extended patio overlooking the oversized backyard.
Inside, this 4 bed, 2.5 bath home features a formal dining room, study w french doors, large breakfast nook, upstairs game-room & downstairs owner's suite. Hardwood flooring in all the living areas w well-maintained carpet in bedrooms. Refrigerator, washer, dryer, tv mounts & shelving are INCLUDED along w a whole-home generator, state of the art security system, video doorbell, cameras, remote-controlled & dimmable fans in each room.
Sold
Price Unknown
208 Ephraim Dr, Glenn Heights, TX 75154
4beds
2,691sqft
Single Family Residence
Built in 2015
0.28 Acres Lot
$430,400 Zestimate®
$--/sqft
$2,598 Estimated rent
Home value
$430,400
$409,000 - $452,000
$2,598/mo
Zestimate® history
Owner options
List your home for rent
$2,598/mo
Rent Zestimate®
Find your next renter with Zillow Rental Manager. Plus, with online applications, you can quickly screen prospective tenants – for free.
$2,598/mo
Rent Zestimate®
Refinance and save
Refinancing to a lower rate could help reduce your monthly payments and save thousands over the life of the loan.
Explore your selling options
Work with a Zillow partner agent
Leverage their expertise and Zillow's premium Showcase listings to get your home seen by more buyers.
Get startedList with your own agent
Get your home in front of millions of buyers by listing it on Zillow.
Learn how to do itSell it yourself
Take full control of how buyers see your home on Zillow by listing For Sale by Owner (FSBO).
List your homeWhat's special
Mature treesFrench doorsWhole-home generatorTv mountsFormal dining roomLarge breakfast nookVideo doorbell
Zillow last checked:
Listing updated:
Listed by:
Omar Reyes 0787930 817-890-7325,
TDRealty 817-890-7325,
Cassie Branum 0662565 817-456-2675,
TDRealty
Bought with:
Jonathan Douglass
NextHome on Main
Source: NTREIS,MLS#: 20482536
Facts & features
Interior
Bedrooms & bathrooms
- Bedrooms: 4
- Bathrooms: 3
- Full bathrooms: 2
- 1/2 bathrooms: 1
Primary bedroom
- Features: Double Vanity, En Suite Bathroom, Garden Tub/Roman Tub, Walk-In Closet(s)
- Level: First
Bedroom
- Features: Ceiling Fan(s), Walk-In Closet(s)
- Level: Second
Bedroom
- Features: Ceiling Fan(s), Walk-In Closet(s)
- Level: Second
Bedroom
- Features: Ceiling Fan(s), Walk-In Closet(s)
Breakfast room nook
- Features: Eat-in Kitchen
- Level: First
Dining room
- Level: First
Game room
- Features: Ceiling Fan(s)
- Level: Second
Half bath
- Features: Granite Counters
- Level: First
Office
- Features: Ceiling Fan(s), Other
- Level: First
Heating
- Electric
Cooling
- Central Air, Ceiling Fan(s)
Appliances
- Included: Some Gas Appliances, Built-In Gas Range, Dryer, Dishwasher, Electric Water Heater, Gas Cooktop, Disposal, Gas Oven, Gas Range, Gas Water Heater, Microwave, Plumbed For Gas, Refrigerator, Washer
- Laundry: Washer Hookup, Electric Dryer Hookup, Laundry in Utility Room
Features
- Cathedral Ceiling(s), Decorative/Designer Lighting Fixtures, Double Vanity, Eat-in Kitchen, Granite Counters, High Speed Internet, Open Floorplan, Cable TV, Wired for Data, Walk-In Closet(s), Wired for Sound
- Flooring: Carpet, Hardwood, Tile
- Windows: Window Coverings
- Has basement: No
- Number of fireplaces: 1
- Fireplace features: Gas, Living Room, Stone
Interior area
- Total interior livable area: 2,691 sqft
Property
Parking
- Total spaces: 4
- Parking features: Attached Carport, Additional Parking, Door-Single, Electric Gate, Garage, Garage Door Opener, Gated, Heated Garage, Garage Faces Side
- Attached garage spaces: 2
- Carport spaces: 2
- Covered spaces: 4
Features
- Levels: Two
- Stories: 2
- Patio & porch: Awning(s), Patio, Covered
- Exterior features: Awning(s), Kennel, Lighting, Rain Gutters, Storage
- Pool features: None
- Fencing: Back Yard,Gate,Privacy
Lot
- Size: 0.28 Acres
Details
- Additional structures: Shed(s), Storage
- Parcel number: 227076
- Other equipment: Call Listing Agent, Generator, Other
Construction
Type & style
- Home type: SingleFamily
- Architectural style: Traditional,Detached
- Property subtype: Single Family Residence
Materials
- Brick, Concrete, Rock, Stone
- Foundation: Slab
- Roof: Shingle
Condition
- Year built: 2015
Utilities & green energy
- Sewer: Public Sewer
- Water: Public
- Utilities for property: Electricity Available, Phone Available, Sewer Available, Water Available, Cable Available
Community & HOA
Community
- Features: Curbs, Sidewalks
- Security: Prewired, Security System Owned, Security System, Carbon Monoxide Detector(s), Fire Alarm, Security Gate, Smoke Detector(s), Wireless
- Subdivision: Sunrise Meadow Ph II
HOA
- Has HOA: No
Location
- Region: Glenn Heights
Financial & listing details
- Tax assessed value: $431,837
- Annual tax amount: $5,674
- Date on market: 1/6/2024
- Cumulative days on market: 13 days
- Listing terms: Cash,Conventional,FHA,VA Loan
- Electric utility on property: Yes
Price history
| Date | Event | Price |
|---|---|---|
| 1/5/2024 | Sold | -- |
Source: NTREIS #20482536 Report a problem | ||
| 12/24/2023 | Pending sale | $435,000$162/sqft |
Source: NTREIS #20482536 Report a problem | ||
| 12/14/2023 | Contingent | $435,000$162/sqft |
Source: NTREIS #20482536 Report a problem | ||
| 11/30/2023 | Listed for sale | $435,000$162/sqft |
Source: NTREIS #20482536 Report a problem | ||
| 4/15/2016 | Sold | -- |
Source: Agent Provided Report a problem | ||
Public tax history
| Year | Property taxes | Tax assessment |
|---|---|---|
| 2025 | $5,775 -5.9% | $431,837 -3% |
| 2024 | $6,134 | $445,384 +24.6% |
| 2023 | -- | $357,536 +10% |
| 2022 | -- | $325,033 +10% |
| 2021 | -- | $295,485 +12.2% |
| 2020 | -- | $263,250 -13.6% |
| 2019 | -- | $304,660 +5.5% |
| 2018 | -- | $288,710 +6.6% |
| 2017 | -- | $270,850 +42% |
| 2016 | -- | $190,770 +663.1% |
| 2015 | -- | $25,000 |
| 2014 | -- | $25,000 -86% |
| 2013 | -- | $179,070 +4.7% |
| 2012 | -- | $171,060 -0.9% |
| 2011 | -- | $172,610 -3.1% |
| 2010 | -- | $178,110 -2% |
| 2009 | -- | $181,720 -1.6% |
| 2008 | -- | $184,610 -14.2% |
| 2007 | -- | $215,130 +18% |
| 2006 | -- | $182,390 0% |
| 2005 | -- | $182,400 -13.9% |
| 2004 | -- | $211,950 |
Find assessor info on the county website
Neighborhood: 75154
Nearby homes
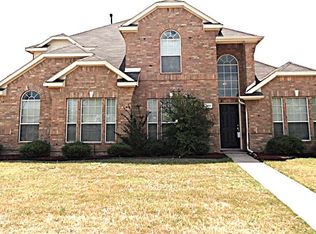
- $408,0005 bd3 ba3.1k sqft210 Ephraim Dr, Glenn Heights, TX 75154Off Market
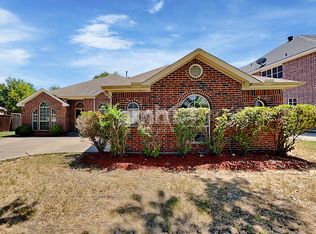
- $318,8003 bd2 ba1.8k sqft206 Ephraim Dr, Glenn Heights, TX 75154Off Market
- $378,7004 bd-- ba1.7k sqft3033 Santa Rosa Dr, Glenn Heights, TX 75154Off Market
- $504,7005 bd4 ba4.7k sqft204 Ephraim Dr, Glenn Heights, TX 75154Off Market

- $377,900-- bd-- ba2k sqft205 Janice Ct, Glenn Heights, TX 75154Off Market
- $387,4004 bd3 ba2.3k sqft3035 Santa Rosa Dr, Glenn Heights, TX 75154Off Market
- $352,0004 bd-- ba1.6k sqft209 Ephraim Dr, Glenn Heights, TX 75154Off Market
- $352,7005 bd-- ba1.6k sqft207 Ephraim Dr, Glenn Heights, TX 75154Off Market
Nearby schools
GreatSchools rating
- 8/10Shields Elementary SchoolGrades: PK-5Distance: 0.7 mi
- 4/10Red Oak Middle SchoolGrades: 6-8Distance: 3.2 mi
- 4/10Red Oak High SchoolGrades: 9-12Distance: 3.3 mi
Schools provided by the listing agent
- Elementary: Shields
- Middle: Red Oak
- High: Red Oak
- District: Red Oak ISD
Source: NTREIS. This data may not be complete. We recommend contacting the local school district to confirm school assignments for this home.
Get a cash offer in 3 minutes
Find out how much your home could sell for in as little as 3 minutes with a no-obligation cash offer.
Estimated market value
$430,400
Get a cash offer in 3 minutes
Find out how much your home could sell for in as little as 3 minutes with a no-obligation cash offer.
Estimated market value
$430,400
- Texas
- Ellis County
- Glenn Heights
- 75154
- 208 Ephraim Dr
Nearby cities
Nearby zip codes
Other Glenn Heights Topics
