100% Financing Eligible! This property qualifies for a 0%-down USDA loan. Picture taking walks along the sidewalks of this corner-lot home, enjoying everything the Reservoir has to offer, and heading five minutes away for dinner and shopping in Flowood! This traditional brick home has had just one owner in 20 years, and you'll feel that care the moment you step inside. Walk up to the home, and gorgeous wood beam at the front door. Walk through the foyer, and the living area opens up around you, natural light pouring in from windows that run the length of the back wall. This is where you'll curl up by the gas fireplace on a cool evening, TV playing right above it. The kitchen and breakfast area, with new tile counters and newer appliances, is where you'll actually want to cook, morning light streaming in while coffee brews. The laundry room sits right off the kitchen, so it never gets in the way of daily life. The primary suite gives you a good-sized space to call your own, with a bath that features two sinks and a separate tub and shower. Two well-sized bedrooms share a hall bath with tons of storage. Step outside, and the privacy-fenced backyard is yours to make of it what you will. The previous owners spent years growing a garden here. Under the covered gazebo, wired for power, imagine everything from a quiet Saturday coffee to string-lit evenings with friends. Pull into the side-load garage, and the curb appeal is what greets you and your guests, not a driveway full of cars. And with no carpet anywhere in the home, this is a floor plan built for easy living.
Closed
Price Unknown
208 Fairview Dr, Brandon, MS 39047
3beds
1,367sqft
Residential, Single Family Residence
Built in 2008
0.26 Acres Lot
$265,000 Zestimate®
$--/sqft
$1,988 Estimated rent
Home value
$265,000
$252,000 - $278,000
$1,988/mo
Zestimate® history
Owner options
List your home for rent
$1,988/mo
Rent Zestimate®
Find your next renter with Zillow Rental Manager. Plus, with online applications, you can quickly screen prospective tenants – for free.
$1,988/mo
Rent Zestimate®
Refinance and save
Refinancing to a lower rate could help reduce your monthly payments and save thousands over the life of the loan.
Explore your selling options
Work with a Zillow partner agent
Leverage their expertise and Zillow's premium Showcase listings to get your home seen by more buyers.
Get startedList with your own agent
Get your home in front of millions of buyers by listing it on Zillow.
Learn how to do itSell it yourself
Take full control of how buyers see your home on Zillow by listing For Sale by Owner (FSBO).
List your homeWhat's special
Side-load garageGas fireplaceCurb appealCorner-lot homeNewer appliancesNew tile countersPrivacy-fenced backyard
Zillow last checked:
Listing updated:
Listed by:
Ashley Burke 601-454-3727,
Coldwell Banker Graham
Bought with:
Natasha McMillian, S57508
The Agency Haus LLC DBA Agency
Source: MLS United,MLS#: 4158495
Facts & features
Interior
Bedrooms & bathrooms
- Bedrooms: 3
- Bathrooms: 2
- Full bathrooms: 2
Heating
- Central, Natural Gas
Cooling
- Ceiling Fan(s), Central Air
Appliances
- Included: Dishwasher, Disposal, Free-Standing Electric Range, Microwave, Stainless Steel Appliance(s), Water Heater
- Laundry: Inside, Laundry Room
Features
- Breakfast Bar, Ceiling Fan(s), Double Vanity, Eat-in Kitchen, Entrance Foyer, High Speed Internet, Walk-In Closet(s)
- Flooring: Combination, Simulated Wood, Tile
- Doors: Dead Bolt Lock(s)
- Windows: Blinds, Drapes
- Has fireplace: Yes
- Fireplace features: Gas Log, Living Room
Interior area
- Total structure area: 1,367
- Total interior livable area: 1,367 sqft
Property
Parking
- Total spaces: 2
- Parking features: Garage Faces Side
- Garage spaces: 2
Features
- Levels: One
- Stories: 1
- Patio & porch: Awning(s), Patio
- Exterior features: Awning(s), Private Yard, Rain Gutters
- Fencing: Back Yard,Privacy,Wood,Fenced
- Waterfront features: None
Lot
- Size: 0.26 Acres
- Features: Corner Lot, Front Yard, Landscaped
Details
- Parcel number: G11q00000702930
- Horse amenities: None
Construction
Type & style
- Home type: SingleFamily
- Architectural style: Traditional
- Property subtype: Residential, Single Family Residence
Materials
- Brick
- Foundation: Slab
- Roof: Architectural Shingles
Condition
- Move In Ready
- New construction: No
- Year built: 2008
Utilities & green energy
- Sewer: Public Sewer
- Water: Public
- Utilities for property: Fiber to the House, Underground Utilities
Community & HOA
Community
- Features: Curbs, Sidewalks, Street Lights
- Security: Smoke Detector(s)
- Subdivision: Farmington Station
HOA
- Has HOA: Yes
- Services included: Management
Location
- Region: Brandon
Financial & listing details
- Tax assessed value: $157,780
- Annual tax amount: $1,491
- Date on market: 8/7/2026
Price history
| Date | Event | Price |
|---|---|---|
| 9/28/2026 | Sold | -- |
Source: MLS United #4158495 Report a problem | ||
| 8/19/2026 | Pending sale | $265,000$194/sqft |
Source: MLS United #4158495 Report a problem | ||
| 8/7/2026 | Listed for sale | $265,000$194/sqft |
Source: MLS United #4158495 Report a problem | ||
Public tax history
| Year | Property taxes | Tax assessment |
|---|---|---|
| 2025 | $1,491 +7.2% | $15,778 +0.5% |
| 2024 | $1,392 +1.7% | $15,706 +1.4% |
| 2023 | $1,368 +1.7% | $15,492 |
| 2022 | $1,345 | $15,492 |
| 2021 | $1,345 | $15,492 +11% |
| 2020 | $1,345 +12.8% | $13,953 |
| 2019 | $1,193 -2.3% | $13,953 |
| 2018 | $1,220 +2.3% | $13,953 |
| 2017 | $1,193 | $13,953 +1.2% |
| 2016 | $1,193 +7.9% | $13,781 |
| 2015 | $1,105 | $13,781 |
| 2014 | $1,105 +2.7% | $13,781 |
| 2013 | $1,076 +13% | $13,781 |
| 2012 | $952 +5.7% | $13,781 |
| 2011 | $900 | $13,781 |
| 2010 | $900 | $13,781 |
| 2009 | $900 +87.9% | $13,781 +149% |
| 2008 | $479 +93.3% | $5,535 |
| 2007 | $248 | -- |
Find assessor info on the county website
Neighborhood: 39047
Nearby homes
- $244,5003 bd2 ba1.2k sqft602 Oakleigh Pl, Brandon, MS 39047Off Market
- $252,6003 bd2 ba1.3k sqft604 Oakleigh Pl, Brandon, MS 39047Off Market
- $--4 bd2 ba1.6k sqft401 Springhill Xing, Brandon, MS 39047Sold
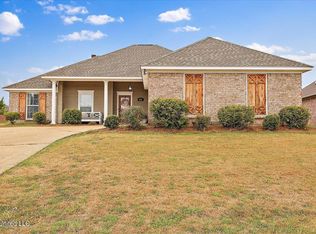
- $268,5004 bd2 ba1.5k sqft401 Spring Hill Point, Brandon, MS 39047Off Market
- $274,4003 bd2 ba1.5k sqft501 Oakleigh Pl, Brandon, MS 39047Off Market
- $268,5003 bd2 ba1.5k sqft403 Spring Hill Point, Brandon, MS 39047Off Market
- $261,9003 bd2 ba1.2k sqft210 Fairview Dr, Brandon, MS 39047Off Market
- $240,0003 bd2 ba1.3k sqft603 Oakleigh Pl, Brandon, MS 39047Off Market
Nearby schools
GreatSchools rating
- 7/10Flowood Elementary SchoolGrades: PK-5Distance: 1.7 mi
- 7/10Northwest Rankin Middle SchoolGrades: 6-8Distance: 2.6 mi
- 8/10Northwest Rankin High SchoolGrades: 9-12Distance: 2.6 mi
Schools provided by the listing agent
- Elementary: Flowood
- Middle: Northwest Rankin Middle
- High: Northwest Rankin
Source: MLS United. This data may not be complete. We recommend contacting the local school district to confirm school assignments for this home.
- Mississippi
- Rankin County
- Brandon
- 39047
- 208 Fairview Dr
