Tucked away in-town, on a generous 0.83-acre wide lot, this updated 3-bedroom, 2-bathroom ranch home delivers an exceptional level of space, quality, and financial incentive rarely found in today's market. Featuring a large yard under a mature tree canopy, the 1,836-square-foot open layout is completely turnkey with major structural components and the roof fully overhauled just four years ago. The Standout Buyer Features ** $10,000 Buyer Incentive: Receive $10,000 from the seller at closing to use toward closing costs, prepaids, or a rate buydown. ** Fidelity Home Warranty: Move in with total peace of mind with an included one-year Fidelity National Home Warranty. ** Premium Space & Layout: 1,836 sq ft with fresh light oak floors and two distinct living areas centered around a stone fireplace with custom built-ins. ** Upgraded Kitchen: Equipped with custom cabinetry, granite countertops, a gas range, a casual breakfast nook, a dedicated coffee station, and a mudroom. ** Pasture Views: Elegant French doors open up from the main living space to frame unobstructed, panoramic views of the adjoining pastureland and a shaded fire pit area.
Sold
Price Unknown
208 Fairview Dr, Longview, TX 75604
3beds
1,836sqft
Single Family Residence
Built in 1974
0.83 Acres Lot
$280,500 Zestimate®
$--/sqft
$1,540 Estimated rent
Home value
$280,500
$252,000 - $311,000
$1,540/mo
Zestimate® history
Owner options
List your home for rent
$1,540/mo
Rent Zestimate®
Find your next renter with Zillow Rental Manager. Plus, with online applications, you can quickly screen prospective tenants – for free.
$1,540/mo
Rent Zestimate®
Refinance and save
Refinancing to a lower rate could help reduce your monthly payments and save thousands over the life of the loan.
Explore your selling options
Work with a Zillow partner agent
Leverage their expertise and Zillow's premium Showcase listings to get your home seen by more buyers.
Get startedList with your own agent
Get your home in front of millions of buyers by listing it on Zillow.
Learn how to do itSell it yourself
Take full control of how buyers see your home on Zillow by listing For Sale by Owner (FSBO).
List your homeWhat's special
Classic stone fireplaceModern matte black fixturesPremium granite countertopsDedicated breakfast nookHighly functional food stationGas rangeSuper practical mudroom
Zillow last checked:
Listing updated:
Listed by:
Billy Cogar 903-331-2562,
Coldwell Banker Lenhart
Bought with:
Tess S Thompson
BOLD Real Estate Group
Source: LGVBOARD,MLS#: 20264085
Facts & features
Interior
Bedrooms & bathrooms
- Bedrooms: 3
- Bathrooms: 2
- Full bathrooms: 2
Rooms
- Room types: 2 Living Areas
Primary bedroom
- Area: 208
- Dimensions: 16 x 13
Bedroom
- Features: Walk-In Closet(s)
Bedroom 2
- Area: 154
- Dimensions: 14 x 11
Bedroom 3
- Area: 121
- Dimensions: 11 x 11
Bathroom
- Features: Shower Only, Shower/Tub, Tile Counters, Granite Counters
Dining room
- Features: Breakfast Room, Den/Dining Combo
- Area: 280
- Dimensions: 20 x 14
Living room
- Area: 260
- Dimensions: 20 x 13
Heating
- Central Gas
Cooling
- Central Electric
Appliances
- Included: Double Oven, Electric Oven, Gas Cooktop, Microwave, Dishwasher, Disposal, Refrigerator, Gas Water Heater
- Laundry: Laundry Room
Features
- Bookcases, Ceiling Fan(s), Cable TV, Food Center, Granite Counters, Ceiling Fans, High Speed Internet, Breakfast Bar, Eat-in Kitchen
- Flooring: Carpet, Hardwood
- Windows: Partial Curtains, Shades/Blinds
- Number of fireplaces: 1
- Fireplace features: Living Room, Gas Starter, Glass Doors, Woodburning w/Gas Logs
Interior area
- Total structure area: 1,836
- Total interior livable area: 1,836 sqft
Property
Parking
- Total spaces: 2
- Parking features: Garage, Garage Faces Front, Attached, Paved
- Attached garage spaces: 2
- Has uncovered spaces: Yes
Features
- Levels: One
- Stories: 1
- Patio & porch: Patio
- Pool features: None
- Fencing: Barbed Wire
Lot
- Size: 0.83 Acres
- Features: Landscaped, Other/See Remarks, Native Grass
- Topography: Level,Sloping
Details
- Additional structures: None
- Parcel number: 66974, 66975
Construction
Type & style
- Home type: SingleFamily
- Architectural style: Traditional
- Property subtype: Single Family Residence
Materials
- Brick
- Foundation: Slab
- Roof: Composition
Condition
- Year built: 1974
Details
- Warranty included: Yes
Utilities & green energy
- Gas: Natural Gas
- Sewer: Public Sewer
- Water: City
- Utilities for property: Electricity Available, Cable Available, Natural Gas Available
Community & HOA
Community
- Security: Smoke Detector(s)
Location
- Region: Longview
Financial & listing details
- Tax assessed value: $218,420
- Annual tax amount: $4,609
- Date on market: 6/6/2026
- Listing terms: Cash,FHA,Conventional,VA Loan,Must Qualify
- Exclusions: solar stringed lights, kennel/fencing
- Road surface type: Asphalt
Price history
| Date | Event | Price |
|---|---|---|
| 8/10/2026 | Sold | -- |
Source:  LGVBOARD #20264085 Report a problem LGVBOARD #20264085 Report a problem | ||
| 6/25/2026 | Price change | $289,000-3%$157/sqft |
Source: LGVBOARD #20264085 Report a problem | ||
| 6/6/2026 | Listed for sale | $298,000$162/sqft |
Source: LGVBOARD #20264085 Report a problem | ||
Public tax history
| Year | Property taxes | Tax assessment |
|---|---|---|
| 2025 | $1,589 -9.3% | $198,838 -2.4% |
| 2024 | $1,752 -53% | $203,690 +2.7% |
| 2023 | $3,723 +189.6% | $198,320 +32.8% |
| 2022 | $1,286 +8.9% | $149,390 +8.4% |
| 2021 | $1,181 -2.9% | $137,860 -6.9% |
| 2020 | $1,216 +2.1% | $148,070 +2.1% |
| 2019 | $1,192 +5.6% | $145,080 -0.7% |
| 2018 | $1,128 +0.7% | $146,090 +0.7% |
| 2017 | $1,121 -0.6% | $145,110 -0.6% |
| 2016 | $1,127 +0.6% | $145,960 +0.6% |
| 2015 | $1,121 | $145,130 +7.8% |
| 2014 | -- | $134,600 +1% |
| 2013 | -- | $133,220 +0.6% |
| 2012 | -- | $132,450 +1.7% |
| 2011 | -- | $130,230 +1.5% |
| 2010 | -- | $128,300 +1.8% |
| 2009 | -- | $126,020 +7.1% |
| 2008 | -- | $117,660 +7.7% |
| 2007 | -- | $109,200 +8.1% |
| 2006 | -- | $101,050 +10% |
| 2005 | -- | $91,860 +4.4% |
| 2004 | -- | $88,010 +7.1% |
| 2003 | -- | $82,140 +9.4% |
| 2002 | -- | $75,110 -0.8% |
| 2001 | -- | $75,730 -3% |
| 2000 | -- | $78,080 |
Find assessor info on the county website
Neighborhood: 75604
Nearby homes
- $14,630-- bd-- ba-- sqft301 Fairview Dr, Longview, TX 75604Off Market
- $270,800-- bd2 ba1.9k sqft206 Fairview Dr, Longview, TX 75604Off Market
- $252,1004 bd2 ba2k sqft303 Fairview Dr, Longview, TX 75604Off Market
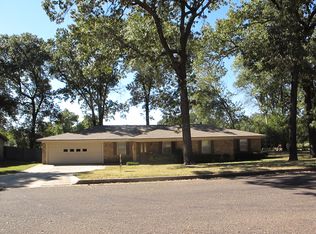
- $234,800-- bd2 ba1.9k sqft302 Fairview Dr, Longview, TX 75604Off Market
- $224,3003 bd2 ba1.5k sqft204 Fairview Dr, Longview, TX 75604Off Market
- $242,600-- bd2 ba1.9k sqft121 Fairview Dr, Longview, TX 75604Off Market
- $240,4003 bd2 ba1.9k sqft304 Fairview Dr, Longview, TX 75604Off Market
- $237,000-- bd2 ba1.8k sqft305 Fairview Dr, Longview, TX 75604Off Market
Nearby schools
GreatSchools rating
- 8/10Birch Elementary SchoolGrades: 1-4Distance: 0.7 mi
- 7/10Pine Tree Junior High SchoolGrades: 7-8Distance: 2 mi
- 5/10Pine Tree High SchoolGrades: 9-12Distance: 2.2 mi
Schools provided by the listing agent
- District: Pine Tree ISD
Source: LGVBOARD. This data may not be complete. We recommend contacting the local school district to confirm school assignments for this home.
- Texas
- Gregg County
- Longview
- 75604
- 208 Fairview Dr
