Skip main navigation
Sold for $1,065,000
  • $1,065,000

    208 Fairway Vista Dr, Holly Springs, NC 27540

    4beds
    2,984sqft
    Single Family Residence, Residential
    Built in 2017
    8,276 Square Feet Lot
    $1,059,800 Zestimate®
    $357/sqft
    $3,067 Estimated rent

    Home value

    $1,059,800

    $1.01M - $1.11M

    $3,067/mo

    Zestimate® history
    Loading
    Loading...

    Owner options

    List your home for rent

    $3,067/mo

    Rent Zestimate®

    Find your next renter with Zillow Rental Manager. Plus, with online applications, you can quickly screen prospective tenants – for free.

    Learn more

    $3,067/mo

    Rent Zestimate®

    Refinance and save

    $6,760/mo

    Est. payment

    Refinancing to a lower rate could help reduce your monthly payments and save thousands over the life of the loan.

    See today's rates

    $6,760/mo

    Est. payment

    Explore your selling options

    Work with a Zillow partner agent

    Leverage their expertise and Zillow's premium Showcase listings to get your home seen by more buyers.

    Get started

    List with your own agent

    Get your home in front of millions of buyers by listing it on Zillow.

    Learn how to do it

    Sell it yourself

    Take full control of how buyers see your home on Zillow by listing For Sale by Owner (FSBO).

    List your home

    What's special

    Southern front porchExtensive millworkCoffered ceilingsOpen floorplanScreen porchWalk in storageSweeping golf course views
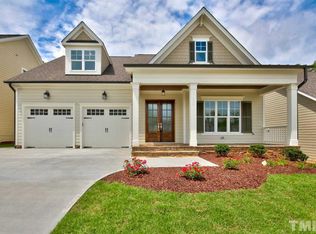
    Enjoy resort style living in one of Holly Spring's most sought-after communities. This exceptional home is gracefully positioned along the manicured greens of the 5th fairway offering sweeping golf course views. This home stands out with not only one, but three French doors that welcome you to the southern front porch. Walk inside and find warm site finished hardwoods, coffered ceilings and extensive millwork to dress up this open floorplan. Formal dining with a dreamy butler's pantry, chef's kitchen with oversized island, warm wood cabinetry & excellent storage open to a beautiful family room with built ins and stone fireplace. Steps to relaxation with your main level primary overlooking your private back yard oasis with golf course views. Upstairs find two additional ensuite bedrooms plus large bonus and walk in storage. Relax outside on your screen porch with additional stone patio to extend the outdoor living. Yard maintenance included in the Villas section. Social Membership to the 12 Oaks Club with premier dining, 3 pools, tennis & pickle ball courts, fitness center, playground, community garden, walking path, & golf membership optional. Excellent schools plus Thales Academy nearby, Towne Center shopping, downtown Holly Springs, plus New Oakview Commons is steps away with Restaurants, Coffee Shop, Ice Cream, Brewery, Golf Simulator & more. Easy access to 540, 55 Bypass, Veridea Pkwy, Biotech/Pharma industrial campus, RTP & RDU. This Luxury home is a Must See!

    Zillow last checked:

    Listing updated:

    Listed by:

    Meredith Kisner 919-434-6819,

    EXP Realty LLC,

    MaryAnn Meagher 919-619-3048,

    EXP Realty LLC

    Bought with:

    Tina Caul, 267133

    EXP Realty LLC

    Bryson Thomas Joyce, 331067

    EXP Realty LLC

    Source: Doorify MLS,MLS#: 10163119MLS Logo

    Facts & features

    Interior

    Bedrooms & bathrooms
    • Bedrooms: 4
    • Bathrooms: 4
    • Full bathrooms: 3
    • 1/2 bathrooms: 1
    Heating
    • Central, Forced Air, Natural Gas
    Cooling
    • Central Air, Dual
    Appliances
    • Included: Bar Fridge, Cooktop, Dishwasher, Disposal, Electric Oven, Microwave, Refrigerator, Stainless Steel Appliance(s), Tankless Water Heater, Wine Refrigerator
    • Laundry: Laundry Room, Main Level
    Features
    • Bookcases, Built-in Features, Pantry, Ceiling Fan(s), Coffered Ceiling(s), Crown Molding, Double Vanity, Eat-in Kitchen, Entrance Foyer, Granite Counters, High Speed Internet, Kitchen Island, Open Floorplan, Recessed Lighting, Separate Shower, Smooth Ceilings, Walk-In Closet(s), Walk-In Shower, Water Closet
    • Flooring: Carpet, Hardwood, Tile
    • Number of fireplaces: 1
    • Fireplace features: Family Room, Gas Log
    Interior area
    • Total structure area: 2,984
    • Total interior livable area: 2,984 sqft
    • Finished area above ground: 2,984
    • Finished area below ground: 0

    Property

    Parking
    • Total spaces: 4
    • Parking features: Concrete, Garage Faces Front
    • Attached garage spaces: 2
    Features
    • Levels: Two
    • Stories: 2
    • Patio & porch: Front Porch, Patio, Porch, Screened
    • Pool features: Swimming Pool Com/Fee, Community
    • Has view: Yes
    • View description: Golf Course
    Lot
    • Size: 8,276 Square Feet
    • Features: Back Yard, Front Yard, Landscaped, Near Golf Course, On Golf Course, Views
    Details
    • Parcel number: 063902655808000 0433343
    • Zoning: PUD
    • Special conditions: Standard

    Construction

    Type & style
    • Home type: SingleFamily
    • Architectural style: Traditional, Transitional
    • Property subtype: Single Family Residence, Residential
    Materials
    • HardiPlank Type
    • Roof: Shingle
    Condition
    • New construction: No
    • Year built: 2017
    Details
    • Builder name: Reward Builders

    Utilities & green energy

    • Sewer: Public Sewer
    • Water: Public
    • Utilities for property: Cable Connected, Cable Not Available, Natural Gas Connected, Septic Connected, Water Connected

    Community & HOA

    Community
    • Features: Clubhouse, Fitness Center, Golf, Playground, Pool, Restaurant, Sidewalks, Street Lights, Tennis Court(s)
    • Subdivision: 12 Oaks
    HOA
    • Has HOA: Yes
    • Amenities included: Fitness Center, Golf Course, Jogging Path, Landscaping, Maintenance Grounds, Management, Playground, Pool, Recreation Facilities, Tennis Court(s)
    • Services included: None
    • HOA fee: $500 quarterly
    Location
    • Region: Holly Springs

    Financial & listing details

    • Price per square foot: $357/sqft
    • Tax assessed value: $836,076
    • Annual tax amount: $7,215
    • Date on market: 4/28/2026

    Price history

    DateEventPrice
    6/3/2026Sold$1,065,000+6.5%$357/sqft
    Source: Doorify MLS #10163119 Report a problem
    5/3/2026Pending sale$1,000,000$335/sqft
    Source: Doorify MLS #10163119 Report a problem
    4/28/2026Listed for sale$1,000,000+62.6%$335/sqft
    Source: Doorify MLS #10163119 Report a problem
    12/28/2017Sold$615,000+11.8%$206/sqft
    Source: Doorify MLS #2119650 Report a problem
    11/13/2015Sold$550,000$184/sqft
    Source: Public Record Report a problem

    Public tax history

    YearProperty taxesTax assessment
    2025$7,215 +0.4%$836,076
    2024$7,185 +13.1%$836,076 +42.4%
    2023$6,352 +3.6%$587,081
    2022$6,132 +1.9%$587,081
    2021$6,018 $587,081
    2020$6,018 -13.8%$587,081 +1.5%
    2019$6,977 $578,209
    2018$6,977 $578,209 +396.3%
    2017-- $116,500 +5.4%
    2016-- $110,500
    Find assessor info on the county website

    Neighborhood: Twelve Oaks

    Nearby schools

    GreatSchools rating
    Schools provided by the listing agent
    • Elementary: Wake - Oakview Elementary School
    • Middle: Wake - Apex Friendship
    • High: Wake - Felton Grove

    Source: Doorify MLS. This data may not be complete. We recommend contacting the local school district to confirm school assignments for this home.

    Get a cash offer in 3 minutes
    Find out how much your home could sell for in as little as 3 minutes with a no-obligation cash offer.
    Estimated market value
    $1,059,800
    Get a cash offer in 3 minutes
    Find out how much your home could sell for in as little as 3 minutes with a no-obligation cash offer.
    Estimated market value
    $1,059,800