Skip main navigation
Closed
  • $410,000

    208 Fantasy Dr, Lyles, TN 37098

    4beds
    1,769sqft
    Single Family Residence, Residential
    Built in 1979
    1.24 Acres Lot
    $417,900 Zestimate®
    $232/sqft
    $1,735 Estimated rent

    Home value

    $417,900

    Estimated sales range

    Not available

    $1,735/mo

    Zestimate® history
    Loading
    Loading...

    Owner options

    List your home for rent

    $1,735/mo

    Rent Zestimate®

    Find your next renter with Zillow Rental Manager. Plus, with online applications, you can quickly screen prospective tenants – for free.

    Learn more

    $1,735/mo

    Rent Zestimate®

    Refinance and save

    $2,409/mo

    Est. payment

    Refinancing to a lower rate could help reduce your monthly payments and save thousands over the life of the loan.

    See today's rates

    $2,409/mo

    Est. payment

    Explore your selling options

    Work with a Zillow partner agent

    Leverage their expertise and Zillow's premium Showcase listings to get your home seen by more buyers.

    Get started

    List with your own agent

    Get your home in front of millions of buyers by listing it on Zillow.

    Learn how to do it

    Sell it yourself

    Take full control of how buyers see your home on Zillow by listing For Sale by Owner (FSBO).

    List your home

    What's special

    New paintNew water heaterNew windowsNew sheet rockLarge lotBuilt in bench storageNew trim
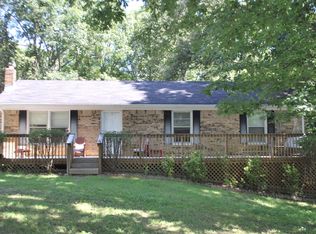
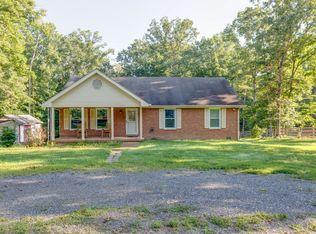
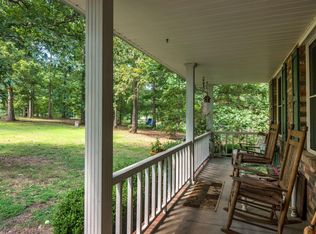
    Spacious brick ranch on a large lot!! Awesome 30x50 Shop with 14x16 attached studio. Almost EVERYTHING in this home is new! New windows, new water heater, new LVP flooring throughout, new sheet rock in living room, new paint throughout, new outlets, fans, light fixtures throughout, new kitchen cabinets, new countertops, new backsplash, new interior doors, new trim, new master bath, new wood stove with double-wall chimney, new 26x16 deck, 1 acre of new fenced-in yard with 6 gates, 8 person FlatSafe storm shelter, 30ft of new shelving added to shop, built in bench storage for dining table, new solid pine barn door style closet doors in all bedrooms and bonus room. Newly renovated outbuilding for office space! Don't let this one slip away!

    Zillow last checked:

    Listing updated:

    Listing Provided by:

    Sarah Latch 931-626-0648,

    Regal Realty Group

    Bought with:

    Jason King, 367021

    Cason Pointe Real Estate LLC

    Caroline King, 358392

    Cason Pointe Real Estate LLC

    Source: RealTracs MLS as distributed by MLS GRID,MLS#: 2786854MLS Logo

    Facts & features

    Interior

    Bedrooms & bathrooms
    • Bedrooms: 4
    • Bathrooms: 2
    • Full bathrooms: 2
    • Main level bedrooms: 4
    Bedroom 1
    • Features: Full Bath
    • Level: Full Bath
    • Area: 154 Square Feet
    • Dimensions: 11x14
    Bedroom 2
    • Area: 154 Square Feet
    • Dimensions: 11x14
    Bedroom 3
    • Area: 120 Square Feet
    • Dimensions: 12x10
    Heating
    • Central
    Cooling
    • Central Air
    Appliances
    • Included: Electric Oven, Electric Range, Dishwasher, Refrigerator
    • Laundry: Electric Dryer Hookup, Washer Hookup
    Features
    • High Speed Internet
    • Flooring: Vinyl
    • Basement: Crawl Space
    • Number of fireplaces: 1
    • Fireplace features: Wood Burning
    Interior area
    • Total structure area: 1,769
    • Total interior livable area: 1,769 sqft
    • Finished area above ground: 1,769

    Property

    Features
    • Levels: One
    • Stories: 1
    • Patio & porch: Deck
    • Fencing: Full
    Lot
    • Size: 1.24 Acres
    Details
    • Additional structures: Storm Shelter, Barn(s)
    • Parcel number: 041045N A 02100 00005045N
    • Special conditions: Standard

    Construction

    Type & style
    • Home type: SingleFamily
    • Property subtype: Single Family Residence, Residential
    Materials
    • Brick
    • Roof: Metal
    Condition
    • New construction: No
    • Year built: 1979

    Utilities & green energy

    • Sewer: Septic Tank
    • Water: Public
    • Utilities for property: Water Available

    Community & neighborhood

    Location
    • Region: Lyles
    • Subdivision: Country Valley Estates

    Price history

    DateEventPrice
    3/28/2025Sold$410,000$232/sqft
    Source: RealTracs MLS as distributed by MLS GRID #2786854 Report a problem
    3/1/2025Pending sale$410,000$232/sqft
    Source: RealTracs MLS as distributed by MLS GRID #2786854 Report a problem
    2/7/2025Listed for sale$410,000+2.5%$232/sqft
    Source: RealTracs MLS as distributed by MLS GRID #2786854 Report a problem
    8/13/2024Sold$400,000-1.2%$226/sqft
    Source: RealTracs MLS as distributed by MLS GRID #2673832 Report a problem
    7/14/2024Pending sale$405,000$229/sqft
    Source: RealTracs MLS as distributed by MLS GRID #2673832 Report a problem
    7/5/2024Listed for sale$405,000+28.6%$229/sqft
    Source: RealTracs MLS as distributed by MLS GRID #2673832 Report a problem
    5/20/2022Sold$315,000+5%$178/sqft
    Source: Public Record Report a problem
    4/10/2022Pending sale$300,000$170/sqft
    Source: RealTracs MLS as distributed by MLS GRID #2371218 Report a problem
    4/6/2022Listed for sale$300,000+119%$170/sqft
    Source: RealTracs MLS as distributed by MLS GRID #2371218 Report a problem
    11/18/2015Sold$137,000+24.5%$77/sqft
    Source: Public Record Report a problem
    8/24/2007Sold$110,000$62/sqft
    Source: Public Record Report a problem

    Public tax history

    YearProperty taxesTax assessment
    2025$2,145 +3.5%$80,650
    2024$2,073 +20.1%$80,650 +9%
    2023$1,726 $74,000
    2022$1,726 $74,000 +78.7%
    2021-- $41,400
    2020-- $41,400
    2018$2,318 $41,400 +16.1%
    2017$2,318 +121.2%$35,650
    2016$1,048 $35,650 +0%
    2014$1,048 $35,639
    2013-- $35,639 -0.4%
    2012$858 +20.5%$35,767 +20.5%
    2011$713 +0.1%$29,692
    2010$712 $29,692
    2009$712 $29,692
    2008-- $29,692 +27.9%
    2007$676 +3.9%$23,215
    2006$650 -0.2%$23,215 -0.2%
    2005$651 $23,253
    2004$651 +12.4%$23,253 +6%
    2002$579 $21,943
    2001-- $21,943 -75%
    2000-- $87,770

    Find assessor info on the county website

    Neighborhood: 37098

    Nearby schools

    GreatSchools rating
    Schools provided by the listing agent
    • Elementary: East Hickman Elementary
    • Middle: East Hickman Middle School
    • High: East Hickman High School

    Source: RealTracs MLS as distributed by MLS GRID. This data may not be complete. We recommend contacting the local school district to confirm school assignments for this home.

    Get pre-qualified for a loan
    At Zillow Home Loans, we can pre-qualify you in as little as 5 minutes with no impact to your credit score.

    An equal housing lender. NMLS #10287.