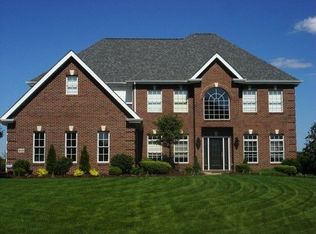
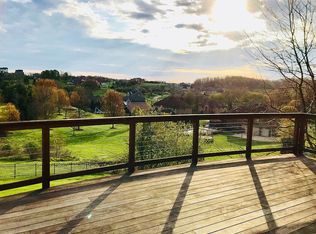
Imagine summer evenings spent enjoying the in-ground pool, relaxing in the hot tub, or taking in the scenic views from your private backyard deck. From the moment you enter, the spacious layout and elegant finishes stand out. The main level features updated hardwood flooring, a formal sitting room with French doors and formal dining with elegant lighting, crown molding, and classic wainscoting. A private office with custom oak built-in bookcases offers a beautiful home office. The dramatic great room fills with natural light from floor to ceiling Pella windows and is anchored by a luxurious gas fireplace. The renovated kitchen features granite countertops, a subway tile backsplash, custom cabinetry with pull-out shelving, under-cabinet lighting, double wall ovens, and a gas cooktop with a professional Wolf vent hood. Generous counter space provides additional prep and seating, while the nearby mudroom and butler pantry add convenience and storage. Upstairs, the luxurious primary suite offers hardwood floors, a dramatic triple-tier tray ceiling with crown molding, and another gas fireplace, creating a retreat. The spa-like ensuite bath includes tile flooring, a double vanity, soaking tub, separate shower, and an expansive walk-in closet. The second bedroom features a walk-in closet and private ensuite bathroom, while the third and fourth bedrooms share a Jack-and-Jill bath with tile flooring and a double vanity. An open catwalk overlooking the two story great room enhances the home’s open, airy feel. The finished walk-out lower level provides incredible space for recreation and entertaining, featuring a large game room with a seating area, a 3rd gas fireplace, a dedicated music room, and an impressive wet bar complete with beverage refrigerator and kegerator. A full bathroom and a large storage area with shelving and a workbench complete the LL game room. The backyard features a Viking in-ground pool with an automatic cover, a Trex deck off the main level with waterproofing underneath, a stamped concrete patio, and a relaxing hot tub. The fenced yard extends beyond the pool area to grass that is perfect for pets and play. Finished 30' x 20' three-car garage with new doors and custom flooring. Located in Old Trail in the Peters Township School District. Don't miss the opportunity to make this gorgeous estate your new home!
Sold for $960,000
$960,000
208 Farmington Dr, Venetia, PA 15367
4beds
4,960sqft
Single Family Residence
Built in 2005
0.5 Acres Lot
$960,100 Zestimate®
$194/sqft
$4,320 Estimated rent
Home value
$960,100
$826,000 - $1.11M
$4,320/mo
Zestimate® history
Owner options
List your home for rent
$4,320/mo
Rent Zestimate®
Find your next renter with Zillow Rental Manager. Plus, with online applications, you can quickly screen prospective tenants – for free.
$4,320/mo
Rent Zestimate®
Refinance and save
$5,067/mo
Est. payment
Refinancing to a lower rate could help reduce your monthly payments and save thousands over the life of the loan.
$5,067/mo
Est. payment
Explore your selling options
Work with a Zillow partner agent
Leverage their expertise and Zillow's premium Showcase listings to get your home seen by more buyers.
Get startedList with your own agent
Get your home in front of millions of buyers by listing it on Zillow.
Learn how to do itSell it yourself
Take full control of how buyers see your home on Zillow by listing For Sale by Owner (FSBO).
List your homeWhat's special
Elegant finishesIn-ground poolHot tubDedicated music roomSpacious layoutUpdated hardwood flooringLuxurious gas fireplace
Zillow last checked:
Listing updated:
Listed by:
Nichole Merrell 412-833-5405,
COLDWELL BANKER REALTY
Bought with:
Jordan Hill, RS353085
Keller Williams Realty
Source: WPMLS,MLS#: 1743898 Originating MLS: West Penn Multi-List
Originating MLS: West Penn Multi-ListFacts & features
Interior
Bedrooms & bathrooms
- Bedrooms: 4
- Bathrooms: 5
- Full bathrooms: 4
- 1/2 bathrooms: 1
Primary bedroom
- Level: Upper
- Dimensions: 24x14
Bedroom 2
- Level: Upper
- Dimensions: 15x13
Bedroom 3
- Level: Upper
- Dimensions: 13x12
Bedroom 4
- Level: Upper
- Dimensions: 16x12
Bonus room
- Level: Main
- Dimensions: 30x20
Bonus room
- Level: Main
- Dimensions: 12x7
Den
- Level: Main
- Dimensions: 12x11
Dining room
- Level: Main
- Dimensions: 15x11
Entry foyer
- Level: Main
- Dimensions: 18x8
Family room
- Level: Main
- Dimensions: 20x17
Game room
- Level: Lower
- Dimensions: 42x32
Kitchen
- Level: Main
- Dimensions: 23x15
Laundry
- Level: Upper
- Dimensions: 8x7
Living room
- Level: Main
- Dimensions: 13x12
Heating
- Forced Air, Gas
Cooling
- Central Air
Appliances
- Included: Some Gas Appliances, Cooktop, Dryer, Dishwasher, Microwave, Refrigerator, Washer
Features
- Hot Tub/Spa, Kitchen Island
- Flooring: Hardwood, Tile, Carpet
- Windows: Multi Pane
- Basement: Finished,Walk-Out Access
- Number of fireplaces: 3
- Fireplace features: Gas
Interior area
- Total structure area: 4,960
- Total interior livable area: 4,960 sqft
Property
Parking
- Total spaces: 3
- Parking features: Attached, Garage, Garage Door Opener
- Has attached garage: Yes
Features
- Levels: Three Or More
- Stories: 3
- Pool features: Pool
- Has spa: Yes
- Spa features: Hot Tub
Lot
- Size: 0.5 Acres
- Dimensions: 0.5003
Details
- Parcel number: 5400010300001400
Construction
Type & style
- Home type: SingleFamily
- Architectural style: Colonial,Three Story
- Property subtype: Single Family Residence
Materials
- Brick
- Roof: Asphalt
Condition
- Resale
- Year built: 2005
Details
- Warranty included: Yes
Utilities & green energy
- Sewer: Public Sewer
- Water: Public
Community & HOA
Community
- Subdivision: Old Trails
Location
- Region: Venetia
Financial & listing details
- Price per square foot: $194/sqft
- Tax assessed value: $552,100
- Annual tax amount: $10,926
- Date on market: 3/19/2026
Price history
| Date | Event | Price |
|---|---|---|
| 6/10/2026 | Sold | $960,000+1.1%$194/sqft |
Source:  WPMLS #1743898 Report a problem WPMLS #1743898 Report a problem | ||
| 5/27/2026 | Pending sale | $949,900$192/sqft |
Source: WPMLS #1743898 Report a problem | ||
| 4/28/2026 | Contingent | $949,900$192/sqft |
Source: WPMLS #1743898 Report a problem | ||
| 4/24/2026 | Listed for sale | $949,900$192/sqft |
Source: WPMLS #1743898 Report a problem | ||
| 3/25/2026 | Contingent | $949,900$192/sqft |
Source: WPMLS #1743898 Report a problem | ||
| 3/19/2026 | Listed for sale | $949,900+822.2%$192/sqft |
Source: WPMLS #1743898 Report a problem | ||
| 3/19/2004 | Sold | $103,000$21/sqft |
Source: Public Record Report a problem | ||
Public tax history
| Year | Property taxes | Tax assessment |
|---|---|---|
| 2025 | $10,766 | $552,100 |
| 2024 | $10,766 | $552,100 |
| 2023 | $10,766 +4.2% | $552,100 |
| 2022 | $10,330 +0.4% | $552,100 |
| 2021 | $10,287 +4.3% | $552,100 |
| 2020 | $9,862 +635.1% | $552,100 |
| 2018 | $1,342 +1317.6% | $552,100 |
| 2017 | $95 | $552,100 +596.5% |
| 2016 | -- | $79,272 |
| 2015 | -- | $79,272 |
| 2014 | $1,974 | $79,272 |
| 2013 | $1,974 | $79,272 |
| 2012 | -- | $79,272 |
| 2011 | -- | $79,272 |
| 2010 | -- | $79,272 +0.7% |
| 2009 | -- | $78,696 |
| 2008 | -- | $78,696 |
| 2007 | -- | $78,696 |
| 2006 | -- | $78,696 |
Find assessor info on the county website
Neighborhood: 15367
Nearby homes
- $723,7004 bd2 ba3.3k sqft210 Farmington Dr, Venetia, PA 15367Off Market
- $792,8004 bd5 ba3.8k sqft212 Farmington Dr, Venetia, PA 15367Off Market
- $869,4004 bd5 ba5.9k sqft103 Golden Eagle Dr, Venetia, PA 15367Off Market
- $705,1004 bd5 ba3.7k sqft209 Farmington Dr, Venetia, PA 15367Off Market
- $745,7004 bd3 ba3.7k sqft214 Farmington Dr, Venetia, PA 15367Off Market
- $734,1004 bd3 ba3.7k sqft205 Farmington Dr, Venetia, PA 15367Off Market
- $748,3004 bd5 ba3.2k sqft105 Golden Eagle Dr, Venetia, PA 15367Off Market
- $700,0015 bd5 ba4.7k sqft102 Golden Eagle Dr, Venetia, PA 15367Sold
Nearby schools
GreatSchools rating
- 10/10Bower Hill El SchoolGrades: K-3Distance: 1.3 mi
- 8/10Peters Twp Middle SchoolGrades: 6-8Distance: 4.1 mi
- 9/10Peters Twp High SchoolGrades: 9-12Distance: 3.5 mi
Schools provided by the listing agent
- District: Peters Twp
Source: WPMLS. This data may not be complete. We recommend contacting the local school district to confirm school assignments for this home.


Get pre-qualified for a loan
At Zillow Home Loans, we can pre-qualify you in as little as 5 minutes with no impact to your credit score.An equal housing lender. NMLS #10287.
Sell for more on Zillow
Get a Zillow Showcase℠ listing at no additional cost and you could sell for .
$960,100
2% more
+$19,202
With Zillow Showcase(estimated)
$979,302
- Pennsylvania
- Washington County
- Venetia
- 15367
- 208 Farmington Dr
Nearby cities
Nearby zip codes
Other Venetia Topics
