Skip main navigation
Off market
Street View
  • $1,029,700

    208 Faye Ct, Hopewell Junction, NY 12533

    4beds
    4,495sqft
    SingleFamily
    Built in 2012
    2.11 Acres Lot
    $1,029,700 Zestimate®
    $229/sqft
    $5,668 Estimated rent

    Home value

    $1,029,700

    $978,000 - $1.09M

    $5,668/mo

    Zestimate® history
    Loading
    Loading...

    Owner options

    List your home for rent

    $5,668/mo

    Rent Zestimate®

    Find your next renter with Zillow Rental Manager. Plus, with online applications, you can quickly screen prospective tenants – for free.

    Learn more

    $5,668/mo

    Rent Zestimate®

    Refinance and save

    $7,157/mo

    Est. payment

    Refinancing to a lower rate could help reduce your monthly payments and save thousands over the life of the loan.

    See today's rates

    $7,157/mo

    Est. payment

    Explore your selling options

    Work with a Zillow partner agent

    Leverage their expertise and Zillow's premium Showcase listings to get your home seen by more buyers.

    Get started

    List with your own agent

    Get your home in front of millions of buyers by listing it on Zillow.

    Learn how to do it

    Sell it yourself

    Take full control of how buyers see your home on Zillow by listing For Sale by Owner (FSBO).

    List your home

    What's special

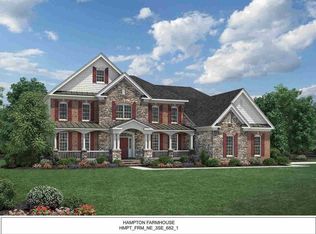
    Modern elegance. Located at the end of a private cul de sac in the exclusive community of Beekman Chase, this tastefully designed custom built colonial offers so much. Grand foyer leads to open two story family room with stone wall fireplace. Gourmet chef's kitchen features stainless steel Jenn-Air appliances (including a wine refrigerator), center island, granite countertops and an adjacent sunlit breakfast nook. Back deck provides added space for entertaining and stunning valley views. First level also includes: a formal dining room with additional living area for more intimate gatherings; private study with french doors and a large, light and bright window lined sunroom. Second level features include: master bedroom with den, walk-in closet and spa-like bath with Jacuzzi and dual vanities; second en suite bedroom, and two additional bedrooms with Jack and Jill bath. Rear staircase leads to second floor balcony overlooking family room. Full walkout lower level with added ceiling height doubles as a gym and play area. Three car garage, backup generator and security system complete this beautiful home. Close to Taconic State Parkway, I-84, Beekman Recreation Park and Sylvan Lake

    This property is off market, which means it's not currently listed for sale or rent on Zillow. This may be different from what's available on other websites or public sources.

    Facts & features

    Interior

    Bedrooms & bathrooms
    • Bedrooms: 4
    • Bathrooms: 4
    • Full bathrooms: 3
    • 1/2 bathrooms: 1
    Heating
    • Forced air, Propane / Butane
    Cooling
    • Central
    Appliances
    • Included: Dishwasher, Dryer, Microwave, Range / Oven, Refrigerator, Washer
    Features
    • Master Bath, Vaulted Ceilings, Walk-In Closets, 9+ Foot Ceilings, Skylight(s), French Doors
    • Flooring: Tile, Carpet, Concrete, Hardwood
    • Basement: Finished
    • Has fireplace: Yes
    Interior area
    • Total interior livable area: 4,495 sqft

    Property

    Parking
    • Parking features: Garage - Attached
    Features
    • Exterior features: Vinyl, Brick
    • Has spa: Yes
    • Has view: Yes
    • View description: Territorial
    Lot
    • Size: 2.11 Acres
    Details
    • Parcel number: 1322006658007919100000

    Construction

    Type & style
    • Home type: SingleFamily
    • Architectural style: Colonial
    Materials
    • Metal
    • Roof: Asphalt
    Condition
    • Year built: 2012

    Community & HOA

    Location
    • Region: Hopewell Junction

    Financial & listing details

    • Price per square foot: $229/sqft
    • Tax assessed value: $924,400

    Price history

    DateEventPrice
    7/31/2019Sold$700,000-6.5%$156/sqft
    Source: HVCRMLS #20191491 Report a problem
    6/17/2019Pending sale$749,000$167/sqft
    Source: Stevens Realty Group #20191491 Report a problem
    4/25/2019Listed for sale$749,000-3.6%$167/sqft
    Source: Stevens Realty Group #20191491 Report a problem
    11/2/2012Sold$777,209$173/sqft
    Source: Public Record Report a problem

    Public tax history

    YearProperty taxesTax assessment
    2025-- $580,500
    2024-- $580,500
    2023-- $580,500
    2022-- $580,500
    2021-- $580,500
    2020-- $580,500
    2019-- $580,500
    2018-- $580,500
    2017$17,984 $580,500 -3%
    2016-- $598,500
    2015-- $598,500
    2014-- $598,500 +389.4%
    2012-- $122,300
    2011-- $122,300
    2010-- $122,300
    Find assessor info on the county website

    Neighborhood: 12533

    Nearby schools

    GreatSchools rating
    Schools provided by the listing agent
    • Elementary: Vail Farm Elementary
    • Middle: Union Vale Middle
    • High: Arlington High School
    • District: Arlington Central

    Source: The MLS. This data may not be complete. We recommend contacting the local school district to confirm school assignments for this home.

    Get a cash offer in 3 minutes
    Find out how much your home could sell for in as little as 3 minutes with a no-obligation cash offer.
    Estimated market value
    $1,029,700
    Get a cash offer in 3 minutes
    Find out how much your home could sell for in as little as 3 minutes with a no-obligation cash offer.
    Estimated market value
    $1,029,700