Skip main navigation
Closed
  • $1,375,000

    208 FELLS Cove, St. Johns, FL 32259

    4beds
    3,545sqft
    Single Family Residence
    Built in 2019
    0.53 Acres Lot
    $1,375,000 Zestimate®
    $388/sqft
    $4,136 Estimated rent

    Home value

    $1,375,000

    $1.31M - $1.44M

    $4,136/mo

    Zestimate® history
    Loading
    Loading...

    Owner options

    List your home for rent

    $4,136/mo

    Rent Zestimate®

    Find your next renter with Zillow Rental Manager. Plus, with online applications, you can quickly screen prospective tenants – for free.

    Learn more

    $4,136/mo

    Rent Zestimate®

    Refinance and save

    $11,286/mo

    Est. payment

    Refinancing to a lower rate could help reduce your monthly payments and save thousands over the life of the loan.

    See today's rates

    $11,286/mo

    Est. payment

    Explore your selling options

    Work with a Zillow partner agent

    Leverage their expertise and Zillow's premium Showcase listings to get your home seen by more buyers.

    Get started

    List with your own agent

    Get your home in front of millions of buyers by listing it on Zillow.

    Learn how to do it

    Sell it yourself

    Take full control of how buyers see your home on Zillow by listing For Sale by Owner (FSBO).

    List your home

    What's special

    Four private bedroom suitesQuartz countertopsInviting breakfast nookCustom built-insDedicated studyFrench doorsBeverage center
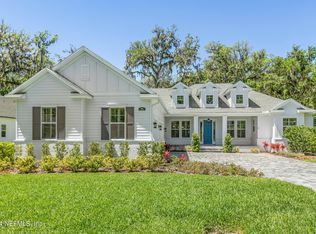
    Welcome home to this fully custom residence in the GATED, RIVERFRONT COMMUNITY of Riverside of Rivertown, beautifully situated on a .53-ACRE ESTATE LOT. This professionally designed, SINGLE-LEVEL floor plan offers four private bedroom suites, a dedicated study, and three and a half baths, all enhanced by exceptional DESIGNER FEATURES such as custom built-ins, specialty lighting, French doors, hardwood flooring throughout, quartz countertops, extensive trim work, custom moldings, and coffered ceilings. The elegant living spaces include a butler's pantry, an Isokern gas fireplace with a striking wood mantle, a stop-and-drop center, and a spacious laundry/mudroom. The CHEF'S KITCHEN is a true showpiece, featuring stainless Viking appliances with a gas range top, crisp white cabinetry with lighted glass uppers and deep drawer storage, quartz countertops and backsplash, a coffee bar, beverage center, inviting breakfast nook, and a glass pocket door leading to the walk-in pantry. The PRIVATE OWNER'S WING offers a serene retreat with a spa-inspired bath complete with custom cabinetry, a glass-enclosed shower, soaking tub, dual walk-in closets, a dressing area, and a tray ceiling. Exterior highlights include dual-facing 4-PLUS-CAR GARAGES with workshop area, extensive custom cabinetry, epoxy floors, and double attic storage, along with a whole-home natural gas generator, welcoming front porch, expansive circular paver driveway, and a screened lanai pre-plumbed for a summer kitchen. The estate lot backs to a protected preserve and the St. Johns River, offering privacy and natural beauty. This section of Riverside is an exclusive gated community of just 20 custom homes on half-acre or larger lots, with NO MANDATORY CDD fee required creating an exceptional place to call home.

    Zillow last checked:

    Listing updated:

    Listed by:

    DEBBIE SHAGNEA 904-568-0823,

    WATSON REALTY CORP 904-268-1200

    Bought with:

    YVETTE BARTON, 3024012

    FLORIDA HOMES REALTY & MTG LLC

    Source: realMLS,MLS#: 2137748MLS Logo

    Facts & features

    Interior

    Bedrooms & bathrooms
    • Bedrooms: 4
    • Bathrooms: 4
    • Full bathrooms: 3
    • 1/2 bathrooms: 1
    Heating
    • Central
    Cooling
    • Central Air
    Appliances
    • Included: Dishwasher, Disposal, Dryer, Electric Oven, Gas Cooktop, Ice Maker, Microwave, Refrigerator, Tankless Water Heater, Washer, Water Softener Owned, Wine Cooler
    • Laundry: Sink
    Features
    • Breakfast Bar, Breakfast Nook, Built-in Features, Butler Pantry, Ceiling Fan(s), Eat-in Kitchen, Entrance Foyer, Guest Suite, His and Hers Closets, Jack and Jill Bath, Kitchen Island, Open Floorplan, Pantry, Primary Bathroom -Tub with Separate Shower, Smart Thermostat, Split Bedrooms, Walk-In Closet(s)
    • Flooring: Tile, Wood
    • Has fireplace: Yes
    • Fireplace features: Gas
    Interior area
    • Total interior livable area: 3,545 sqft

    Property

    Parking
    • Total spaces: 4.5
    • Parking features: Circular Driveway, Garage, Garage Door Opener
    • Garage spaces: 4.5
    • Has uncovered spaces: Yes
    Features
    • Levels: One
    • Stories: 1
    • Patio & porch: Front Porch, Patio, Screened
    • Has view: Yes
    • View description: Protected Preserve, Trees/Woods
    Lot
    • Size: 0.53 Acres
    • Dimensions: 110 x 192.7 x 30.78 x 86.17 x 213.07
    • Features: Cul-De-Sac, Dead End Street, Wetlands, Wooded
    Details
    • Parcel number: 0007110200
    • Zoning description: Residential

    Construction

    Type & style
    • Home type: SingleFamily
    • Architectural style: Ranch,Traditional
    • Property subtype: Single Family Residence
    Materials
    • Composition Siding
    • Roof: Shingle
    Condition
    • New construction: No
    • Year built: 2019

    Utilities & green energy

    • Sewer: Public Sewer
    • Water: Public
    • Utilities for property: Cable Available, Electricity Connected, Natural Gas Connected, Sewer Connected, Water Connected

    Community & neighborhood

    Security
    • Security features: Closed Circuit Camera(s), Security Gate, Security System Owned, Smoke Detector(s)
    Location
    • Region: Saint Johns
    • Subdivision: Riverside At Rivertown

    HOA & financial

    HOA
    • Has HOA: Yes
    • HOA fee: $2,399 annually

    Other

    Other facts
    • Listing terms: Cash,Conventional,FHA,VA Loan
    • Road surface type: Asphalt

    Price history

    DateEventPrice
    6/3/2026Sold$1,375,000-1.4%$388/sqft
    Source: realMLS #2137748 Report a problem
    5/1/2026Pending sale$1,395,000$394/sqft
    Source: realMLS #2137748 Report a problem
    4/1/2026Listed for sale$1,395,000+862.1%$394/sqft
    Source: realMLS #2137748 Report a problem
    5/2/2018Sold$145,000$41/sqft
    Source: Public Record Report a problem

    Public tax history

    YearProperty taxesTax assessment
    2025$8,977 +11.5%$680,434 +2.9%
    2024$8,052 +1.9%$661,258 +3%
    2023$7,904 +2.5%$641,998 +3%
    2022$7,710 +0.4%$623,299 +3%
    2021$7,680 +0.3%$605,145 +1.4%
    2020$7,659 +314.2%$596,790 +414.5%
    2019$1,849 $116,000

    Find assessor info on the county website

    Neighborhood: 32259

    Nearby schools

    GreatSchools rating
    Schools provided by the listing agent
    • Elementary: Hallowes Cove Academy
    • High: Bartram Trail

    Source: realMLS. This data may not be complete. We recommend contacting the local school district to confirm school assignments for this home.

    Get a cash offer in 3 minutes
    Find out how much your home could sell for in as little as 3 minutes with a no-obligation cash offer.
    Estimated market value
    $1,375,000
    Get a cash offer in 3 minutes
    Find out how much your home could sell for in as little as 3 minutes with a no-obligation cash offer.
    Estimated market value
    $1,375,000