Skip main navigation
Sold for $359,000
  • $359,000

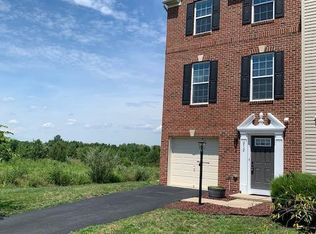
    208 Fiesta Dr, Stephenson, VA 22656

    3beds
    1,980sqft
    Townhouse
    Built in 2011
    1,742 Square Feet Lot
    $364,500 Zestimate®
    $181/sqft
    $2,169 Estimated rent

    Home value

    $364,500

    $328,000 - $405,000

    $2,169/mo

    Zestimate® history
    Loading
    Loading...

    Owner options

    List your home for rent

    $2,169/mo

    Rent Zestimate®

    Find your next renter with Zillow Rental Manager. Plus, with online applications, you can quickly screen prospective tenants – for free.

    Learn more

    $2,169/mo

    Rent Zestimate®

    Refinance and save

    $2,191/mo

    Est. payment

    Refinancing to a lower rate could help reduce your monthly payments and save thousands over the life of the loan.

    See today's rates

    $2,191/mo

    Est. payment

    Explore your selling options

    Work with a Zillow partner agent

    Leverage their expertise and Zillow's premium Showcase listings to get your home seen by more buyers.

    Get started

    List with your own agent

    Get your home in front of millions of buyers by listing it on Zillow.

    Learn how to do it

    Sell it yourself

    Take full control of how buyers see your home on Zillow by listing For Sale by Owner (FSBO).

    List your home

    What's special

    One-car garageOpen-concept designTray ceilingWalk-in closetSpacious primary suitePrivate en suite bathroom
    This beautiful three-level interior townhome offers style, comfort, and a great location in one of Stephenson’s most sought-after communities. The top level features three bedrooms, including a spacious primary suite with a tray ceiling, walk-in closet, and private en suite bathroom. The hallway and primary bedroom both feature newly installed luxury vinyl plank flooring for a modern, cohesive look. A convenient laundry area and a second full bathroom complete the upper level. The main level is perfect for entertaining, featuring an open-concept design with a large kitchen that includes granite countertops, an island, and generous dining space. Step out onto the deck to enjoy a peaceful view of open space and trees—a rare find in this community where most homes back to other homes. The inviting living room showcases a full wall of built-in shelving with integrated lighting, adding both character and function. The entry-level floor includes a welcoming foyer, half bath, access to the one-car garage, and a cozy family room that opens through sliding glass doors to the backyard. Living in Snowden Bridge means enjoying resort-style amenities, including a community pool with a kid-friendly splash area, lap lanes, covered tennis and basketball courts, dog park, walking trails, and playgrounds. The neighborhood also offers easy access to Jordan Springs Elementary School and an on-site daycare/preschool for added convenience. With its modern features, scenic views, and outstanding community amenities, 208 Fiesta Drive is ready to welcome you home.

    Zillow last checked:

    Listing updated:

    Listed by:

    Katie Landi Jordan 703-477-2988,

    Samson Properties

    Bought with:

    Dina Barahona, 0225230556

    Samson Properties

    Source: Bright MLS,MLS#: VAFV2037970MLS Logo

    Facts & features

    Interior

    Bedrooms & bathrooms
    • Bedrooms: 3
    • Bathrooms: 3
    • Full bathrooms: 2
    • 1/2 bathrooms: 1
    Basement
    • Area: 0
    Heating
    • Heat Pump, Natural Gas
    Cooling
    • Central Air, Electric
    Appliances
    • Included: Microwave, Dishwasher, Disposal, Dryer, Ice Maker, Stainless Steel Appliance(s), Cooktop, Washer, Water Treat System, Gas Water Heater
    • Laundry: Upper Level
    Features
    • Bathroom - Walk-In Shower, Bathroom - Tub Shower, Built-in Features, Ceiling Fan(s), Combination Kitchen/Dining, Family Room Off Kitchen, Kitchen Island, Pantry, Primary Bath(s), Upgraded Countertops, Walk-In Closet(s)
    • Flooring: Luxury Vinyl, Carpet
    • Windows: Window Treatments
    • Has basement: No
    • Has fireplace: No
    Interior area
    • Total structure area: 1,980
    • Total interior livable area: 1,980 sqft
    • Finished area above ground: 1,980

    Property

    Parking
    • Total spaces: 1
    • Parking features: Inside Entrance, Garage Faces Front, Attached, Driveway
    • Attached garage spaces: 1
    • Has uncovered spaces: Yes
    Accessibility
    • Accessibility features: None
    Features
    • Levels: Three
    • Stories: 3
    • Pool features: Community
    • Has view: Yes
    • View description: Trees/Woods, Scenic Vista
    Lot
    • Size: 1,742 sqft
    Details
    • Additional structures: Above Grade
    • Parcel number: 44E2121
    • Zoning: R4
    • Special conditions: Standard

    Construction

    Type & style
    • Home type: Townhouse
    • Architectural style: Other
    • Property subtype: Townhouse
    Materials
    • Vinyl Siding
    • Foundation: Slab
    Condition
    • Excellent
    • New construction: No
    • Year built: 2011

    Utilities & green energy

    • Sewer: Public Sewer
    • Water: Public

    Community & neighborhood

    Location
    • Region: Stephenson
    • Subdivision: Snowden Bridge

    HOA & financial

    HOA
    • Has HOA: Yes
    • HOA fee: $156 monthly

    Other

    Other facts
    • Listing agreement: Exclusive Right To Sell
    • Ownership: Fee Simple
    • Road surface type: Black Top, Paved

    Price history

    DateEventPrice
    2/4/2026Sold$359,000$181/sqft
    Source: Bright MLS #VAFV2037970 Report a problem
    2/3/2026Pending sale$359,000$181/sqft
    Source: Bright MLS #VAFV2037970 Report a problem
    12/11/2025Contingent$359,000$181/sqft
    Source: Bright MLS #VAFV2037970 Report a problem
    11/8/2025Listed for sale$359,000+17.7%$181/sqft
    Source: Bright MLS #VAFV2037970 Report a problem
    4/27/2023Listing removed--
    Source: Bright MLS #VAFV162704 Report a problem
    4/26/2021Sold$305,000+1.7%$154/sqft
    Source: Public Record Report a problem
    3/20/2021Contingent$299,900$151/sqft
    Source: Bright MLS #VAFV162704 Report a problem
    3/17/2021Listed for sale$299,900+56.1%$151/sqft
    Source: Bright MLS #VAFV162704 Report a problem
    6/21/2012Sold$192,090$97/sqft
    Source: Public Record Report a problem

    Public tax history

    YearProperty taxesTax assessment
    2025$1,566 +9.6%$326,200 +16.4%
    2024$1,429 $280,200
    2023$1,429 +105.2%$280,200 +22.7%
    2022$696 $228,300
    2021-- $228,300 +6.8%
    2020$1,304 -50%$213,800
    2019$2,608 +109.4%$213,800 +4.7%
    2018$1,246 +1.7%$204,200
    2017$1,225 +6%$204,200 +6%
    2016$1,156 +7.1%$192,700
    2015$1,079 +954%$192,700 +2.9%
    2014$102 $187,300
    2013-- $187,300 +435.1%
    2012-- $35,000

    Find assessor info on the county website

    Neighborhood: 22656

    Nearby schools

    GreatSchools rating
    Schools provided by the listing agent
    • Elementary: Jordan Springs
    • Middle: James Wood
    • High: James Wood
    • District: Frederick County Public Schools

    Source: Bright MLS. This data may not be complete. We recommend contacting the local school district to confirm school assignments for this home.

    Get a cash offer in 3 minutes
    Find out how much your home could sell for in as little as 3 minutes with a no-obligation cash offer.
    Estimated market value
    $364,500
    Get a cash offer in 3 minutes
    Find out how much your home could sell for in as little as 3 minutes with a no-obligation cash offer.
    Estimated market value
    $364,500