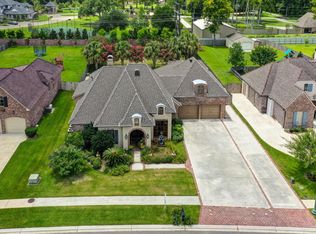
Welcome to 208 Flagstone Court, an impeccably maintained home with amenities that are sure to impress. This open and split floor plan features 5 bedrooms 3 bathrooms, sitting on almost half an acre lot in established Flagstone Estates Subdivision. As you enter the home through the foyer, you are greeted with an open layout, an abundance of natural light, and neutral finishes throughout. The gourmet kitchen is wrapped with custom cabinetry, slab granite countertops, 5-burner gas cooktop, double ovens, pot filler, coffee bar, and a walk-in pantry. Centrally located, the kitchen opens up to the formal dining room, sitting/breakfast room, and living room. The living room has 16 foot cathedral ceilings graced with antique pine beams, a gas burning fireplace, and views of the private rear yard.The master suite has a large bathroom, with marble flooring, two vanities with marble countertops, a knee space, a tiled shower, soaker tub, and a walk-in closet. The front guest wing has two bedrooms with walk in closets, joined by a guest bathroom. On the back end of the home, you will find the third bedroom with a guest bath, easily accessible to the back patio. The second floor is home to the fifth bedroom that can also be utilized as a bonus/game room. The oversized screened outdoor space has all the bells and whistles any entertainer could imagine, including a gas grill, 4 side burners, a refrigerator, a sink, gas and wood burning fireplace paired with a wood burning pizza oven, 3 cable connections, bar height tables, cypress beams, all overlooking the serene yard. A few other features worth highlighting: designer lighting and fixtures, custom ceilings and cabinetry, built-in desk area, drop space, a utility room with a sink and room for a fridge, 2 linen/coat closets, a large garage for oversized vehicles, 2 tankless hot water heaters and a sprinkler system. You'll fall in love with everything this home has to offer. The master suite has a large bathroom, with marble flooring, two vanities with marble countertops, a knee space, a tiled shower, soaker tub, and a walk-in closet. The front guest wing has two bedrooms with walk in closets, joined by a guest bathroom. On the back end of the home, you will find the third bedroom with a guest bath, easily accessible to the back patio. The second floor is home to the fifth bedroom that can also be utilized as a bonus/game room. The oversized screened outdoor space has all the bells and whistles any entertainer could imagine, including a gas grill, 4 side burners, a refrigerator, a sink, gas and wood burning fireplace paired with a wood burning pizza oven, 3 cable connections, bar height tables, cypress beams, all overlooking the serene yard. A few other features worth highlighting: designer lighting and fixtures, custom ceilings and cabinetry, built-in desk area, drop space, a utility room with a sink and room for a fridge, 2 linen/coat closets, a large garage for oversized vehicles, 2 tankless hot water heaters and a sprinkler system. You'll fall in love with everything this home has to offer. The master suite has a large bathroom, with marble flooring, two vanities with marble countertops, a knee space, a tiled shower, soaker tub, and a walk-in closet. The front guest wing has two bedrooms with walk in closets, joined by a guest bathroom. On the back end of the home, you will find the third bedroom with a guest bath, easily accessible to the back patio. The second floor is home to the fifth bedroom that can also be utilized as a bonus/game room. The oversized screened outdoor space has all the bells and whistles any entertainer could imagine, including a gas grill, 4 side burners, a refrigerator, a sink, gas and wood burning fireplace paired with a wood burning pizza oven, 3 cable connections, bar height tables, cypress beams, all overlooking the serene yard. A few other features worth highlighting: designer lighting and fixtures, custom ceilings and cabinetry, built-in desk area, drop space, a utility room with a sink and room for a fridge, 2 linen/coat closets, a large garage for oversized vehicles, 2 tankless hot water heaters and a sprinkler system. You'll fall in love with everything this home has to offer.
Sold
Zillow last checked:
Listing updated:
Source: RAA,MLS#: 24002965
Price history
| Date | Event | Price |
|---|---|---|
| 5/28/2024 | Sold | -- |
Source:  RAA #24002965 Report a problem RAA #24002965 Report a problem | ||
| 4/1/2024 | Pending sale | $599,000$185/sqft |
Source: RAA #24002965 Report a problem | ||
| 3/27/2024 | Listed for sale | $599,000+21.1%$185/sqft |
Source: RAA #24002965 Report a problem | ||
| 8/2/2019 | Sold | -- |
Source: RAA #18009250 Report a problem | ||
| 6/17/2019 | Price change | $494,500-1%$153/sqft |
Source: Dwight Andrus Real Estate Agency, LLC #18009250 Report a problem | ||
| 4/29/2019 | Price change | $499,500-0.1%$154/sqft |
Source: Dwight W. Andrus Real Est, LLC #18009250 Report a problem | ||
| 4/15/2019 | Price change | $499,900-3.9%$154/sqft |
Source: Dwight W. Andrus Real Est, LLC #18009250 Report a problem | ||
| 1/29/2019 | Price change | $520,000-1.9%$160/sqft |
Source: Dwight W. Andrus Real Est, LLC #18009250 Report a problem | ||
| 9/5/2018 | Listed for sale | $530,000$163/sqft |
Source: Dwight W. Andrus Real Est, LLC #18009250 Report a problem | ||
| 12/11/2008 | Sold | -- |
Source: Public Record Report a problem | ||
Nearby homes
Sell for more on Zillow
Get a Zillow Showcase℠ listing at no additional cost and you could sell for .
$612,500
2% more
+$12,250
With Zillow Showcase(estimated)
$624,750
