Welcome to this beautiful custom-built Maitland home in a park like setting. Gorgeous, elevated lot, beautifully maintained mature landscaping with laurel and live oak trees, hickory and magnolia trees. Two story all block construction with an Old Chicago brick facade. Heavy solid wood doors and detailed trim, crown molding and base boards in quality detail throughout. A large entry foyer opens to almost 3500 sq ft of living space featuring 5 bedrooms and 3 full baths that have been completely remodeled. The floor plan offers a formal living room, dining room and family room with detailed woodwork and a large wood burning old Chicago brick fireplace. The downstairs bedroom could easily be expanded capturing existing space to make a nice in-law suite. The completely remodeled kitchen has a pass thru to the Florida room and great views of the pool-patio and outside landscaping. The Florida room is exceptional with large Anderson windows giving pool and garden views with excellent natural light complimenting the wood floors. Multiple closet storage spaces both upstairs and down. The large, screened pool is finished in pebble tech and surrounded by a paver patio pool deck. The in-pool spa is heated with a new propane pool spa heater. A new driveway has been installed, significantly up sizing to accommodate extra vehicles and parking with the ability to maneuver in and out of the garage with extra vehicles parked in the driveway, second to none. The extensive landscaping is serviced by a 10-zone irrigation system for lawn and landscaping, supplied by a deep well. Take a look at this opportunity as you will find excellent value in a very nice community with a completely updated home that is like new.
Sold for $870,000
$870,000
208 FLAME AVENUE, MAITLAND, FL 32751
5beds
3,488sqft
Single Family Residence
Built in 1968
0.55 Acres Lot
$989,200 Zestimate®
$249/sqft
$4,764 Estimated rent
Home value
$989,200
$920,000 - $1.08M
$4,764/mo
Zestimate® history
Owner options
List your home for rent
$4,764/mo
Rent Zestimate®
Find your next renter with Zillow Rental Manager. Plus, with online applications, you can quickly screen prospective tenants – for free.
$4,764/mo
Rent Zestimate®
Refinance and save
$5,764/mo
Est. payment
Refinancing to a lower rate could help reduce your monthly payments and save thousands over the life of the loan.
$5,764/mo
Est. payment
Explore your selling options
Work with a Zillow partner agent
Leverage their expertise and Zillow's premium Showcase listings to get your home seen by more buyers.
Get startedList with your own agent
Get your home in front of millions of buyers by listing it on Zillow.
Learn how to do itSell it yourself
Take full control of how buyers see your home on Zillow by listing For Sale by Owner (FSBO).
List your homeWhat's special
Zillow last checked:
Listing updated:
Listed by:
Jack Krips, PA 407-448-2073,
FLORIDA REALTY INVESTMENTS 407-207-2220
Bought with:
Jack Krips, PA, 300602
FLORIDA REALTY INVESTMENTS
Source: Stellar MLS,MLS#: O6174809 Originating MLS: Orlando Regional
Originating MLS: Orlando Regional
Facts & features
Interior
Bedrooms & bathrooms
- Bedrooms: 5
- Bathrooms: 3
- Full bathrooms: 3
Rooms
- Room types: Attic, Den/Library/Office, Family Room, Florida Room, Dining Room, Living Room, Utility Room
Primary bedroom
- Features: Makeup/Vanity Space, Walk-In Closet(s)
- Level: Second
- Dimensions: 18x14
Bedroom 2
- Features: Built-in Closet
- Level: Second
- Dimensions: 13x10
Bedroom 3
- Features: Built-in Closet
- Level: Second
- Dimensions: 13x12
Bedroom 4
- Features: Built-in Closet
- Level: Second
- Dimensions: 13x10
Bedroom 5
- Features: Built-in Closet
- Level: First
- Dimensions: 15x13
Primary bathroom
- Features: Shower No Tub
- Level: Second
Bathroom 2
- Features: Tub With Shower
- Level: Second
Bathroom 3
- Features: Shower No Tub
- Level: First
Dinette
- Level: First
- Dimensions: 10x15
Dining room
- Level: First
- Dimensions: 14x14
Family room
- Features: Built-In Shelving
- Level: First
- Dimensions: 20x16
Kitchen
- Features: Pantry
- Level: First
- Dimensions: 12x15
Laundry
- Features: Sink - Pedestal
- Level: First
Living room
- Level: First
- Dimensions: 15x20
Heating
- Central, Electric, Heat Pump
Cooling
- Central Air, Ductless
Appliances
- Included: Dishwasher, Disposal, Electric Water Heater, Microwave, Range, Range Hood, Refrigerator
- Laundry: Electric Dryer Hookup, Inside, Laundry Room
Features
- Attic Fan, Ceiling Fan(s), Chair Rail, Crown Molding, Eating Space In Kitchen, Open Floorplan, PrimaryBedroom Upstairs, Solid Wood Cabinets, Stone Counters, Thermostat, Thermostat Attic Fan, Walk-In Closet(s)
- Flooring: Bamboo, Carpet, Ceramic Tile
- Doors: Sliding Doors
- Windows: Aluminum Frames, Blinds, Double Pane Windows, Window Treatments
- Has fireplace: Yes
- Fireplace features: Family Room, Wood Burning
Interior area
- Total structure area: 4,122
- Total interior livable area: 3,488 sqft
Property
Parking
- Total spaces: 2
- Parking features: Driveway, Garage Door Opener, Garage Faces Side, Guest, Off Street, Oversized, RV Access/Parking, Workshop in Garage
- Attached garage spaces: 2
- Has uncovered spaces: Yes
Features
- Levels: Two
- Stories: 2
- Patio & porch: Front Porch
- Exterior features: Irrigation System, Private Mailbox, Storage
- Has private pool: Yes
- Pool features: Gunite, Heated, In Ground, Lighting, Screen Enclosure
- Has spa: Yes
- Spa features: Heated, In Ground
- Has view: Yes
- View description: Garden, Pool, Trees/Woods
Lot
- Size: 0.55 Acres
- Features: Corner Lot, In County, Landscaped, Oversized Lot, Sloped
- Residential vegetation: Fruit Trees, Mature Landscaping, Oak Trees, Trees/Landscaped, Wooded
Details
- Parcel number: 23212950400000110
- Zoning: R-1AA
- Special conditions: None
Construction
Type & style
- Home type: SingleFamily
- Architectural style: Dutch Provincial
- Property subtype: Single Family Residence
Materials
- Block, Concrete
- Foundation: Block, Slab, Stem Wall
- Roof: Shingle
Condition
- Completed
- New construction: No
- Year built: 1968
Utilities & green energy
- Sewer: Septic Tank
- Water: Public
- Utilities for property: BB/HS Internet Available, Cable Available, Fire Hydrant, Public, Sprinkler Well, Water Connected
Community & HOA
Community
- Pet fee: $0 monthly
- Subdivision: HIDDEN ESTATES
HOA
- Has HOA: Yes
- HOA fee: $17 monthly
- HOA name: Hope Wilson
- HOA phone: 407-493-1414
Location
- Region: Maitland
Financial & listing details
- Price per square foot: $249/sqft
- Tax assessed value: $769,607
- Annual tax amount: $9,105
- Date on market: 2/6/2024
- Cumulative days on market: 80 days
- Ownership: Fee Simple
- Total actual rent: 0
- Road surface type: Asphalt
Price history
| Date | Event | Price |
|---|---|---|
| 6/10/2024 | Sold | $870,000-3.3%$249/sqft |
Source:  Stellar MLS #O6174809 Report a problem Stellar MLS #O6174809 Report a problem | ||
| 4/26/2024 | Pending sale | $899,900$258/sqft |
Source: Stellar MLS #O6174809 Report a problem | ||
| 4/9/2024 | Price change | $899,900-5.2%$258/sqft |
Source: Stellar MLS #O6174809 Report a problem | ||
| 3/18/2024 | Price change | $949,000-4.6%$272/sqft |
Source: Stellar MLS #O6174809 Report a problem | ||
| 2/6/2024 | Listed for sale | $995,000$285/sqft |
Source: Stellar MLS #O6174809 Report a problem | ||
Public tax history
| Year | Property taxes | Tax assessment |
|---|---|---|
| 2025 | $9,185 +3.3% | $690,030 +2.5% |
| 2024 | $8,892 +1% | $673,163 +1.8% |
| 2023 | $8,801 +181.8% | $661,304 +142.4% |
| 2022 | $3,123 -6.7% | $272,767 +3% |
| 2021 | $3,349 +0.8% | $264,822 +1.4% |
| 2020 | $3,321 +1% | $261,166 +2.3% |
| 2019 | $3,288 | $255,294 +1.9% |
| 2018 | $3,288 +1% | $250,534 +2.1% |
| 2017 | $3,254 +0.6% | $245,381 +1.4% |
| 2016 | $3,235 -1.8% | $242,016 +1.4% |
| 2015 | $3,295 | $238,663 +0.8% |
| 2014 | $3,295 +4.8% | $236,769 +1.5% |
| 2013 | $3,142 +6.7% | $233,270 +1.7% |
| 2012 | $2,946 +2.4% | $229,371 +3% |
| 2011 | $2,876 +0.8% | $222,690 +1.5% |
| 2010 | $2,855 +3.8% | $219,399 +2.7% |
| 2009 | $2,750 +3.8% | $213,631 +0.1% |
| 2008 | $2,650 -1.5% | $213,418 +3% |
| 2007 | $2,691 -5.7% | $207,202 +2.5% |
| 2006 | $2,855 +1.7% | $202,148 +3% |
| 2005 | $2,806 +0.3% | $196,260 +3% |
| 2004 | $2,798 +0.7% | $190,544 +1.9% |
| 2003 | $2,777 +1.1% | $186,991 +2.4% |
| 2002 | $2,746 +3.9% | $182,608 +4.6% |
| 2000 | $2,643 | $174,497 |
Find assessor info on the county website
Neighborhood: 32751
Nearby homes
- $797,9004 bd2 ba2.4k sqft505 Lisa Ln, Maitland, FL 32751Off Market

- $815,2004 bd2 ba3.7k sqft206 Flame Ave, Maitland, FL 32751Off Market
- $1,349,2004 bd4 ba4.3k sqft209 Flame Ave, Maitland, FL 32751Off Market
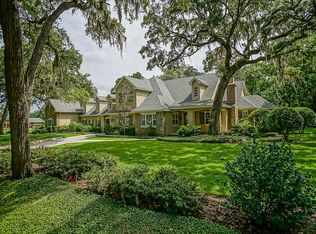
- $825,6004 bd4 ba2.9k sqft210 Flame Ave, Maitland, FL 32751Off Market
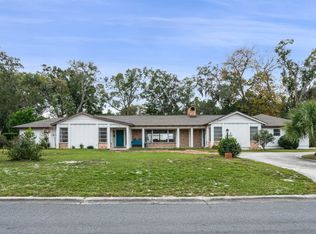
- $798,1004 bd4 ba3.4k sqft300 Cynthia Ct, Maitland, FL 32751Off Market
- $758,2004 bd2 ba3.4k sqft503 Lisa Ln, Maitland, FL 32751Off Market
- $223,100-- bd-- ba-- sqftFlame Ave, Maitland, FL 32751Off Market
- $215,100-- bd-- ba-- sqftFlame Ave, Maitland, FL 32751Off Market
Nearby schools
GreatSchools rating
- 3/10Lake Orienta Elementary SchoolGrades: PK-5Distance: 0.8 mi
- 6/10Milwee Middle SchoolGrades: 6-8Distance: 3.3 mi
- 6/10Lyman High SchoolGrades: PK,9-12Distance: 3.8 mi
Schools provided by the listing agent
- Elementary: Lake Orienta Elementary
- Middle: Milwee Middle
- High: Lyman High
Source: Stellar MLS. This data may not be complete. We recommend contacting the local school district to confirm school assignments for this home.
Get a cash offer in 3 minutes
Find out how much your home could sell for in as little as 3 minutes with a no-obligation cash offer.
Estimated market value
$989,200
Get a cash offer in 3 minutes
Find out how much your home could sell for in as little as 3 minutes with a no-obligation cash offer.
Estimated market value
$989,200
- Florida
- Seminole County
- Maitland
- 32751
- 208 FLAME AVENUE
Nearby cities
Nearby zip codes
Other Maitland Topics
