Skip main navigation
Closed
  • Listing Provided by: Coldwell Banker Realty - Gundaker
    Bought with: EXP Realty, LLC
    Price Unknown

    208 Floralea Pl, Saint Louis, MO 63127

    2beds
    1,073sqft
    Single Family Residence
    Built in 1957
    6,072.26 Square Feet Lot
    $217,100 Zestimate®
    $--/sqft
    $1,652 Estimated rent

    Home value

    $217,100

    $200,000 - $234,000

    $1,652/mo

    Zestimate® history
    Loading
    Loading...

    Owner options

    List your home for rent

    $1,652/mo

    Rent Zestimate®

    Find your next renter with Zillow Rental Manager. Plus, with online applications, you can quickly screen prospective tenants – for free.

    Learn more

    $1,652/mo

    Rent Zestimate®

    Refinance and save

    Refinancing to a lower rate could help reduce your monthly payments and save thousands over the life of the loan.

    See today's rates

    Explore your selling options

    Work with a Zillow partner agent

    Leverage their expertise and Zillow's premium Showcase listings to get your home seen by more buyers.

    Get started

    List with your own agent

    Get your home in front of millions of buyers by listing it on Zillow.

    Learn how to do it

    Sell it yourself

    Take full control of how buyers see your home on Zillow by listing For Sale by Owner (FSBO).

    List your home

    What's special

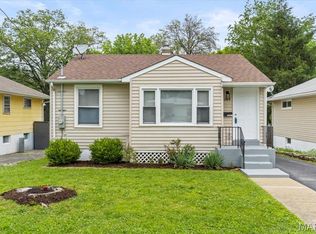
    Welcome Home! Centrally located in the Lindbergh School District in Sunset Hills – what an affordable opportunity! This home is a tastefully updated ranch featuring finished lower level w/ new carpet (being installed), remodeled kitchen and bath, refinished hardwood floors and freshly painted throughout! Step into the living room offering lots of natural light and then into the remodeled eat-in kitchen. French doors in the kitchen lead out to the patio and large fenced yard for your outdoor enjoyment. NOTE - new privacy fence going up at next door neighbor east of property. Two bedrooms and an updated bathroom complete the main level. The lower level is finished and offers a large family room, sleeping room w/ closet and a large utility/storage room. Lynstone Park is just a block away – newly remodeled offering picnic shelter, barbecue pits, basketball court and a brand new playground! Close to lots of dining, shopping and transportation AND just a few minutes from downtown Kirkwood. Come visit! SHOWINGS START MONDAY, JULY 21, 2025

    Zillow last checked:

    Listing updated:

    Listing Provided by:

    Kathleen Leipholtz 314-882-6948,

    Coldwell Banker Realty - Gundaker

    Bought with:

    Lisa Grus, 2004012143

    EXP Realty, LLC

    Source: MARIS,MLS#: 25033526MLS LogoOriginating MLS: St. Louis Association of REALTORS

    Facts & features

    Interior

    Bedrooms & bathrooms
    • Bedrooms: 2
    • Bathrooms: 1
    • Full bathrooms: 1
    • Main level bathrooms: 1
    • Main level bedrooms: 2
    Bedroom
    • Features: Floor Covering: Wood
    • Level: Main
    • Area: 126
    • Dimensions: 14x9
    Bedroom 2
    • Features: Floor Covering: Wood
    • Level: Main
    • Area: 110
    • Dimensions: 11x10
    Family room
    • Features: Floor Covering: Carpeting
    • Level: Lower
    • Area: 180
    • Dimensions: 18x10
    Kitchen
    • Features: Floor Covering: Ceramic Tile
    • Level: Main
    • Area: 77
    • Dimensions: 11x7
    Laundry
    • Description: Laundry and Storage
    • Features: Floor Covering: Concrete
    • Level: Basement
    • Area: 297
    • Dimensions: 27x11
    Living room
    • Features: Floor Covering: Wood
    • Level: Main
    • Area: 187
    • Dimensions: 17x11
    Other
    • Description: Flex Space - Sleeping Area, Home Office, Workout Rm
    • Features: Floor Covering: Carpeting
    • Level: Lower
    • Area: 110
    • Dimensions: 11x10
    Heating
    • Forced Air, Natural Gas
    Cooling
    • Central Air
    Appliances
    • Included: Dishwasher, Disposal, Microwave, Built-In Gas Range, Refrigerator
    Features
    • Flooring: Hardwood
    • Basement: Partially Finished,Sleeping Area
    • Has fireplace: No
    Interior area
    • Total structure area: 1,073
    • Total interior livable area: 1,073 sqft
    • Finished area above ground: 768
    • Finished area below ground: 305

    Property

    Parking
    • Parking features: Off Street
    Features
    • Levels: One
    • Patio & porch: Patio
    • Fencing: Back Yard
    Lot
    • Size: 6,072 sqft
    • Dimensions: 48' x 132'
    • Features: Back Yard, Level, Near Public Transit
    Details
    • Additional structures: Storage
    • Parcel number: 25M231322
    • Special conditions: Standard

    Construction

    Type & style
    • Home type: SingleFamily
    • Architectural style: Ranch
    • Property subtype: Single Family Residence
    Materials
    • Vinyl Siding
    Condition
    • New construction: No
    • Year built: 1957

    Utilities & green energy

    • Sewer: Public Sewer
    • Water: Public
    • Utilities for property: Cable Available, Electricity Connected, Phone Available, Sewer Connected, Water Available

    Community & neighborhood

    Location
    • Region: Saint Louis
    • Subdivision: Sunset Manor

    Other

    Other facts
    • Listing terms: Cash,Conventional,FHA,VA Loan
    • Ownership: Private

    Price history

    DateEventPrice
    8/21/2025Sold--
    Source: MARIS #25033526 Report a problem
    7/23/2025Pending sale$198,900$185/sqft
    Source: MARIS #25033526 Report a problem
    7/21/2025Listed for sale$198,900+39.6%$185/sqft
    Source: MARIS #25033526 Report a problem
    9/24/2018Sold--
    Source: MARIS #18062948 Report a problem
    8/22/2018Pending sale$142,500$133/sqft
    Source: Homeowner Realty #18062948 Report a problem
    8/9/2018Listed for sale$142,500$133/sqft
    Source: Homeowner Realty #18062948 Report a problem
    11/21/2017Sold--
    Source: Public Record Report a problem
    10/7/2017Listed for sale--
    Source: Auction.com Report a problem

    Public tax history

    YearProperty taxesTax assessment
    2025$2,311 +12.8%$36,330 +16.4%
    2024$2,048 +0.3%$31,220
    2023$2,042 +0.6%$31,220 +13.2%
    2022$2,030 +12.9%$27,590
    2021$1,798 -1.3%$27,590 +2.3%
    2020$1,821 +22.6%$26,960
    2019$1,485 $26,960 +34.5%
    2018$1,485 $20,050
    2017$1,485 +1.1%$20,050 +24.7%
    2016$1,469 +18.4%$16,080
    2015$1,241 $16,080 -1.6%
    2014$1,241 -2.9%$16,340
    2013$1,278 $16,340 -4.4%
    2012-- $17,100
    2011-- $17,100 -4.7%
    2010$1,116 +5.1%$17,950
    2009$1,062 +3.7%$17,950 +5.3%
    2008$1,024 -3.1%$17,040
    2007$1,057 $17,040 -1.1%
    2006$1,057 -3.6%$17,230
    2005$1,096 $17,230 +29.2%
    2003-- $13,340 +3.4%
    2002$777 +19%$12,900
    2001$653 $12,900

    Find assessor info on the county website

    Neighborhood: 63127

    Nearby schools

    GreatSchools rating
    Schools provided by the listing agent
    • Elementary: Crestwood Elem.
    • Middle: Truman Middle School
    • High: Lindbergh Sr. High

    Source: MARIS. This data may not be complete. We recommend contacting the local school district to confirm school assignments for this home.

    Get a cash offer in 3 minutes
    Find out how much your home could sell for in as little as 3 minutes with a no-obligation cash offer.
    Estimated market value
    $217,100
    Get a cash offer in 3 minutes
    Find out how much your home could sell for in as little as 3 minutes with a no-obligation cash offer.
    Estimated market value
    $217,100