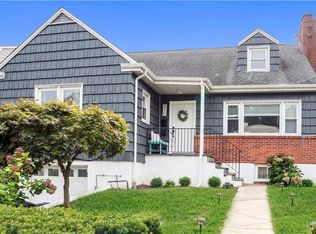
Exceptional opportunity to own a completely updated two-unit residence in Rye Neck School District. Each unit showcases contemporary finishes, thoughtfully redesigned interiors, and move-in ready convenience. A wonderful opportunity to seek a seamless blend of style, functionality, and income-producing potential. Enter directly into the first unit which offers an open concept, hardwood floors, three expansive bedrooms, two full baths, and yard access. From the first unit, you can enter into the finished lower level with a laundry room, bathroom, office space and another bedroom. The second unit is bright and airy, featuring a stylish kitchen with quartz countertop, oversized island, and dining area. Discover three spacious bedrooms, two full baths, and a generous laundry room in this unit. Explore the fully tree lined and fenced yard featuring a lush green lawn, complemented by a covered patio for entertaining. A spacious four car garage and ample sized driveway, completes this attractive two-family home. Set along a sidewalk lined street, with convenient travel to schools, shops, highways, train, parks, harbor and dining. This is a wonderful opportunity you won't want to miss.
Sold for $1,850,000
Zillow last checked:
Listing updated:
Bought with:
Tina Dinota, 10401316163
Julia B Fee Sothebys Int. Rlty
Source: OneKey® MLS as distributed by MLS GRID,MLS#: 982782
Price history
| Date | Event | Price |
|---|---|---|
| 9/3/2026 | Sold | $1,850,000-5.1%$474/sqft |
Source:  OneKey® MLS as distributed by MLS GRID #982782 Report a problem OneKey® MLS as distributed by MLS GRID #982782 Report a problem | ||
| 7/1/2026 | Pending sale | $1,950,000$499/sqft |
Source: OneKey® MLS as distributed by MLS GRID #982782 Report a problem | ||
| 4/25/2026 | Listed for sale | $1,950,000+95%$499/sqft |
Source: OneKey® MLS as distributed by MLS GRID #982782 Report a problem | ||
| 8/11/2022 | Sold | $999,999-9.1%$256/sqft |
Source: OneKey® MLS as distributed by MLS GRID #H6173102 Report a problem | ||
| 6/10/2022 | Pending sale | $1,100,000$282/sqft |
Source: OneKey® MLS as distributed by MLS GRID #H6173102 Report a problem | ||
| 3/22/2022 | Listed for sale | $1,100,000+169.5%$282/sqft |
Source: OneKey® MLS as distributed by MLS GRID #H6173102 Report a problem | ||
| 3/3/2022 | Sold | $408,226$105/sqft |
Source: Public Record Report a problem | ||
Nearby homes
Get a cash offer in 3 minutes
Find out how much your home could sell for in as little as 3 minutes with a no-obligation cash offer.
Estimated market value
$1,853,400
