Skip main navigation
Closed
  • $750,000

    208 Forest Home Dr, Ithaca, NY 14850

    4beds
    2,016sqft
    Single Family Residence
    Built in 1904
    0.25 Acres Lot
    $763,600 Zestimate®
    $372/sqft
    $2,580 Estimated rent

    Home value

    $763,600

    $641,000 - $909,000

    $2,580/mo

    Zestimate® history
    Loading
    Loading...

    Owner options

    List your home for rent

    $2,580/mo

    Rent Zestimate®

    Find your next renter with Zillow Rental Manager. Plus, with online applications, you can quickly screen prospective tenants – for free.

    Learn more

    $2,580/mo

    Rent Zestimate®

    Refinance and save

    $5,258/mo

    Est. payment

    Refinancing to a lower rate could help reduce your monthly payments and save thousands over the life of the loan.

    See today's rates

    $5,258/mo

    Est. payment

    Explore your selling options

    Work with a Zillow partner agent

    Leverage their expertise and Zillow's premium Showcase listings to get your home seen by more buyers.

    Get started

    List with your own agent

    Get your home in front of millions of buyers by listing it on Zillow.

    Learn how to do it

    Sell it yourself

    Take full control of how buyers see your home on Zillow by listing For Sale by Owner (FSBO).

    List your home

    What's special

    Exposed brick accentsBosch appliancesFlexible floor planHigh ceilingsDelightful sleeping porchSleek countertopsClassic clawfoot tub
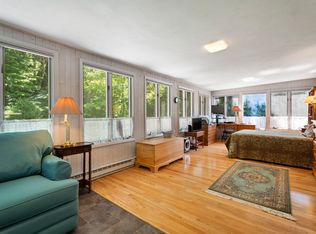
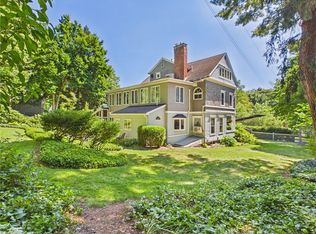
    Historic charm meets modern elegance in coveted Forest Home. Nestled between the two iconic single-lane bridges, this thoughtfully updated turn-of-the century home offers a rare opportunity to live in one of Ithaca’s most beloved and picturesque neighborhoods, just a short stroll to Cornell University, Beebe Lake, and all that the Botanic Gardens have to offer. Step inside to find an elegant yet inviting interior featuring a sophisticated new kitchen, complete with sleek countertops, Bosch appliances, a butler’s pantry, and exposed brick accents that nod to the home’s rich history. The spacious living and dining areas boast high ceilings and gleaming hardwood floors, creating an inviting space for entertaining and everyday living. Upstairs, the flexible floor plan offers five rooms plus a delightful sleeping porch—an ideal retreat for relaxation amongst the trees. The primary bedroom connects to the full bath through a convenient walk-through closet, where a classic clawfoot tub awaits. A generous walk-up attic presents exciting possibilities for storage, expansion, or a creative studio space. Enjoy year-round comfort with a newly added custom sauna with forest views, located off the enclosed back porch. Outside, a fenced backyard offers privacy and space to unwind, while the welcoming front porch provides a perfect spot to take in serene views of the neighborhood park, with its many flowering trees, and Fall Creek right across the street. Don’t miss the chance to own this truly special home in one of Ithaca’s most cherished locations!

    Zillow last checked:

    Listing updated:

    Listed by:

    Karen Eldredge 607-279-4319,

    Howard Hanna S Tier Inc

    Bought with:

    Vincent Ferrara, 10401330898

    Howard Hanna S Tier Inc

    Source: NYSAMLSs,MLS#: R1586713MLS LogoOriginating MLS: Ithaca Board of Realtors

    Facts & features

    Interior

    Bedrooms & bathrooms
    • Bedrooms: 4
    • Bathrooms: 2
    • Full bathrooms: 1
    • 1/2 bathrooms: 1
    • Main level bathrooms: 1
    Bedroom 1
    • Level: Second
    • Dimensions: 12.70 x 12.00
    Bedroom 2
    • Level: Second
    • Dimensions: 12.00 x 11.11
    Bedroom 3
    • Level: Second
    • Dimensions: 11.80 x 11.70
    Bedroom 4
    • Level: Second
    • Dimensions: 11.90 x 9.60
    Bedroom 5
    • Level: Second
    • Dimensions: 11.10 x 7.20
    Dining room
    • Level: First
    • Dimensions: 11.10 x 11.10
    Kitchen
    • Level: First
    • Dimensions: 15.10 x 11.60
    Living room
    • Level: First
    • Dimensions: 24.60 x 15.00
    Other
    • Level: Second
    • Dimensions: 23.60 x 9.50
    Other
    • Level: First
    • Dimensions: 17.30 x 9.30
    Heating
    • Gas, Forced Air
    Appliances
    • Included: Dryer, Dishwasher, Electric Oven, Electric Range, Gas Water Heater, Refrigerator, See Remarks, Washer
    • Laundry: Main Level
    Features
    • Breakfast Bar, Ceiling Fan(s), Entrance Foyer, Eat-in Kitchen, Separate/Formal Living Room, Home Office, Kitchen Island, Other, Pantry, See Remarks, Sliding Glass Door(s), Solid Surface Counters, Sauna, Convertible Bedroom, Programmable Thermostat
    • Flooring: Hardwood, Tile, Varies
    • Doors: Sliding Doors
    • Basement: Full
    • Has fireplace: No
    Interior area
    • Total structure area: 2,016
    • Total interior livable area: 2,016 sqft

    Property

    Parking
    • Parking features: Detached, Garage
    • Has garage: Yes
    Features
    • Levels: Two
    • Stories: 2
    • Patio & porch: Covered, Patio, Porch
    • Exterior features: Blacktop Driveway, Enclosed Porch, Fully Fenced, Porch, Patio
    • Fencing: Full
    Lot
    • Size: 0.25 Acres
    • Dimensions: 50 x 192
    • Features: Other, Rectangular, Rectangular Lot, See Remarks
    Details
    • Additional structures: Other
    • Parcel number: 50308906600000020140000000
    • Special conditions: Standard

    Construction

    Type & style
    • Home type: SingleFamily
    • Architectural style: Two Story
    • Property subtype: Single Family Residence
    Materials
    • Frame, Spray Foam Insulation
    • Foundation: Stone
    • Roof: Asphalt,Shingle
    Condition
    • Resale
    • Year built: 1904

    Utilities & green energy

    • Sewer: Connected
    • Water: Connected, Public
    • Utilities for property: Cable Available, High Speed Internet Available, Sewer Connected, Water Connected

    Community & HOA

    Community
    • Subdivision: Sec 66
    Location
    • Region: Ithaca

    Financial & listing details

    • Price per square foot: $372/sqft
    • Tax assessed value: $550,000
    • Annual tax amount: $13,479
    • Date on market: 2/25/2025
    • Cumulative days on market: 2 days
    • Listing terms: Cash,Conventional,FHA,VA Loan

    Price history

    DateEventPrice
    4/28/2025Sold$750,000+9.5%$372/sqft
    Source: NYSAMLSs #R1586713 Report a problem
    3/7/2025Pending sale$685,000$340/sqft
    Source: NYSAMLSs #R1586713 Report a problem
    2/28/2025Contingent$685,000$340/sqft
    Source: NYSAMLSs #R1586713 Report a problem
    2/25/2025Listed for sale$685,000+61.2%$340/sqft
    Source: NYSAMLSs #R1586713 Report a problem
    3/24/2021Listing removed--
    Source: Owner Report a problem
    5/28/2020Listing removed$425,000$211/sqft
    Source: Owner Report a problem
    2/28/2020Pending sale$425,000$211/sqft
    Source: Owner Report a problem
    2/3/2020Listed for sale$425,000+28.8%$211/sqft
    Source: Owner Report a problem
    4/20/2010Sold$330,000-2.7%$164/sqft
    Source: Public Record Report a problem
    3/6/2010Price change$339,000-5.6%$168/sqft
    Source: Warren Real Estate #130486 Report a problem
    12/12/2009Listed for sale$359,000+26%$178/sqft
    Source: Warren Real Estate #130486 Report a problem
    4/5/2004Sold$285,000$141/sqft
    Source: Public Record Report a problem

    Public tax history

    YearProperty taxesTax assessment
    2025-- $550,000
    2024-- $550,000 +11.1%
    2023-- $495,000 +13.8%
    2022-- $435,000 +14.5%
    2021-- $380,000
    2020-- $380,000
    2019-- $380,000
    2018-- $380,000
    2017$9,935 $380,000 +15.9%
    2016-- $328,000
    2015-- $328,000
    2014-- $328,000 +0.9%
    2013-- $325,000
    2012-- $325,000
    2011-- $325,000
    2010-- $325,000
    2009-- $325,000
    2008-- $325,000 +18.2%
    2007-- $275,000
    2006-- $275,000
    2005-- $275,000 +10%
    2004-- $250,000 +13.6%
    2003-- $220,000 +31%
    2002-- $168,000
    2001-- $168,000
    2000-- $168,000
    Find assessor info on the county website

    Neighborhood: Forest Home

    Nearby schools

    GreatSchools rating
    Schools provided by the listing agent
    • Elementary: Cayuga Heights Elementary
    • District: Ithaca

    Source: NYSAMLSs. This data may not be complete. We recommend contacting the local school district to confirm school assignments for this home.