Skip main navigation
Under contract
  • $595,000

    208 Fort Washington Ave, Fort Washington, PA 19034

    4beds
    1,870sqft
    : 
    Loading
    Get pre-qualified
    Single Family Residence
    Built in 1940
    0.26 Acres Lot
    $587,900 Zestimate®
    $318/sqft
    $-- HOA

    What's special

    Cozy fireplaceCustom built-in bookshelvesLarge patioEat-in kitchenSuper functional mudroomOversized windowWall of windows
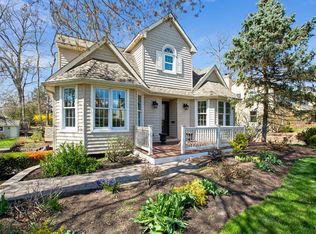
    Step inside this Charming Cape Cod in ever popular Elliger Park with 4 bedrooms upstairs including the Primary en suite that you've been looking for. Classic character mixed with a recent list of modern upgrades including big-ticket items: Roof, HVAC, Windows, and Fence were all installed in 2021. Enter into the oversized living area with its cozy fireplace, custom built-in bookshelves, a wall of windows that keeps the space feeling bright and airy with hardwood floors that flow into the bright dining room with an oversized window. The eat-in kitchen features granite countertops and a sunny breakfast nook for you to enjoy your morning coffee while appreciating a view of the expansive backyard. Tucked away on the main floor, you'll find a super functional mudroom with half bath and laundry that leads straight out to the oversized rear patio. Upstairs you have all four bedrooms conveniently located on the same level. The Primary suite is a true retreat with a spacious and bright walk-in closet, and a recently updated crisp white ensuite bath. The additional three bedrooms all offer great closet storage- a rare find for a home of this era. Storage is not an issue here, thanks to 2 separate unfinished basements perfect for stowing away holiday and seasonal items. One accessible from the home, the second accessible from the backyard. The backyard space is perfect for summer hangouts with a large yard, convenient shed for your lawn equipment, and an large patio. Located just blocks away from the charming town of Ambler with its shops, restaurants, and the Ambler Movie Theatre. Walking distance to Upper Dublin High School, Fort Washington Station with an express train to the city, and a short drive to beautiful Fort Washington State Park. Minutes from Rt 309, PA Turnpike and Blue Rt. Come take a look!
    3 days
    |
    1,487
    |
    154
    |

    Zillow last checked:

    Listing updated:

    Listed by:

    Bobby Small 484-614-4571,

    Compass RE 6109470408

    Source: Bright MLS,MLS#: PAMC2187144MLS Logo

      Facts & features

      Interior

      Bedrooms & bathrooms
      • Bedrooms: 4
      • Bathrooms: 3
      • Full bathrooms: 2
      • 1/2 bathrooms: 1
      • Main level bathrooms: 1
      Rooms
      • Room types: Living Room, Dining Room, Primary Bedroom, Bedroom 2, Bedroom 3, Bedroom 4, Kitchen, Bathroom 2, Bathroom 3, Primary Bathroom
      Primary bedroom
      • Features: Walk-In Closet(s)
      • Level: Upper
      • Area: 322 Square Feet
      • Dimensions: 14 X 23
      Bedroom 2
      • Level: Upper
      • Area: 165 Square Feet
      • Dimensions: 11 X 15
      Bedroom 3
      • Level: Upper
      • Area: 120 Square Feet
      • Dimensions: 10 X 12
      Bedroom 4
      • Level: Upper
      • Area: 121 Square Feet
      • Dimensions: 11 X 11
      Primary bathroom
      • Level: Upper
      Bathroom 2
      • Features: Bathroom - Tub Shower
      • Level: Upper
      Bathroom 3
      • Level: Main
      Dining room
      • Features: Flooring - HardWood
      • Level: Main
      • Area: 120 Square Feet
      • Dimensions: 12 X 10
      Kitchen
      • Features: Granite Counters, Flooring - Laminated, Eat-in Kitchen
      • Level: Main
      • Area: 230 Square Feet
      • Dimensions: 10 X 23
      Living room
      • Features: Flooring - HardWood, Fireplace - Gas, Built-in Features
      • Level: Main
      • Area: 770 Square Feet
      • Dimensions: 35 X 22
      Mud room
      • Level: Main
      • Area: 80 Square Feet
      • Dimensions: 8 X 10
      Heating
      • Forced Air, Natural Gas
      Cooling
      • Central Air, Natural Gas
      Appliances
      • Included: Dishwasher, Disposal, Dryer, Microwave, Self Cleaning Oven, Oven/Range - Electric, Refrigerator, Stainless Steel Appliance(s), Washer, Water Conditioner - Owned, Water Heater
      • Laundry: Main Level, Mud Room
      Features
      • Eat-in Kitchen, Recessed Lighting, Walk-In Closet(s)
      • Flooring: Carpet, Hardwood, Tile/Brick, Wood
      • Windows: Double Hung
      • Basement: Unfinished
      • Number of fireplaces: 1
      • Fireplace features: Gas/Propane
      Interior area
      • Total structure area: 1,870
      • Total interior livable area: 1,870 sqft
      • Finished area above ground: 1,870
      • Finished area below ground: 0

      Property

      Parking
      • Total spaces: 1
      • Parking features: Garage Faces Front, Garage Door Opener, Asphalt, Attached, Driveway, On Street
      • Attached garage spaces: 1
      • Has uncovered spaces: Yes
      Accessibility
      • Accessibility features: None
      Features
      • Levels: Two
      • Stories: 2
      • Patio & porch: Patio
      • Exterior features: Play Equipment, Sidewalks
      • Pool features: None
      • Fencing: Privacy,Back Yard
      Lot
      • Size: 0.26 Acres
      • Dimensions: 69.00 x 0.00
      • Features: Rear Yard
      Details
      • Additional structures: Above Grade, Below Grade
      • Parcel number: 540006778008
      • Zoning: RESIDENTIAL
      • Special conditions: Standard

      Construction

      Type & style
      • Home type: SingleFamily
      • Architectural style: Cape Cod
      • Property subtype: Single Family Residence
      Materials
      • Brick
      • Foundation: Concrete Perimeter
      • Roof: Shingle
      Condition
      • New construction: No
      • Year built: 1940

      Utilities & green energy

      • Electric: 200+ Amp Service, Circuit Breakers, Fuses
      • Sewer: Public Sewer
      • Water: Public
      • Utilities for property: Above Ground, Cable Connected, Phone Available

      Community & HOA

      Community
      • Security: Carbon Monoxide Detector(s), Non-Monitored, Security System, Smoke Detector(s)
      • Subdivision: Elliger Park
      HOA
      • Has HOA: No
      Location
      • Region: Fort Washington
      • Municipality: UPPER DUBLIN TWP

      Financial & listing details

      • Price per square foot: $318/sqft
      • Tax assessed value: $166,370
      • Annual tax amount: $8,577
      • Date on market: 7/9/2026
      • Listing agreement: Exclusive Agency
      • Listing terms: Cash,Conventional
      • Inclusions: Washer, Dryer, Refrigerator, Water Softener, Shed, Exterior Kids Play Set, All In "as Is Condition" For No Monetary Value
      • Ownership: Fee Simple

        Estimated market value

        $587,900

        $559,000 - $617,000

        $3,971/mo

        Price history

        DateEventPrice
        7/12/2026Contingent$595,000$318/sqft
        Source: Bright MLS #PAMC2187144 Report a problem
        7/9/2026Listed for sale$595,000+9.2%$318/sqft
        Source: Bright MLS #PAMC2187144 Report a problem
        5/3/2023Sold$545,000+3.8%$291/sqft
        Source: Bright MLS #PAMC2067476 Report a problem
        4/3/2023Pending sale$525,000$281/sqft
        Source: Bright MLS #PAMC2067476 Report a problem
        3/30/2023Listed for sale$525,000+39.3%$281/sqft
        Source: Bright MLS #PAMC2067476 Report a problem
        7/26/2016Sold$377,000+1.9%$202/sqft
        Source: Public Record Report a problem
        6/18/2016Pending sale$369,900$198/sqft
        Source: BHHS Fox & Roach #6807507 Report a problem
        6/10/2016Listed for sale$369,900+17.4%$198/sqft
        Source: BHHS Fox & Roach #6807507 Report a problem
        5/21/2009Sold$315,000-4.5%$168/sqft
        Source: Public Record Report a problem
        1/20/2009Price change$330,000-5.7%$176/sqft
        Source: Owner Report a problem
        11/5/2008Price change$350,000-4.1%$187/sqft
        Source: Owner Report a problem
        10/3/2008Price change$365,000-8.7%$195/sqft
        Source: Owner Report a problem
        9/26/2008Listed for sale$399,900+60%$214/sqft
        Source: Owner Report a problem
        10/15/2001Sold$250,000+49.8%$134/sqft
        Source: Public Record Report a problem
        12/8/1994Sold$166,900$89/sqft
        Source: Public Record Report a problem

        Public tax history

        YearProperty taxesTax assessment
        2025$8,258 +2.9%$166,370
        2024$8,022 $166,370
        2023$8,022 +3.5%$166,370
        2022$7,751 +2.9%$166,370
        2021$7,533 +2.3%$166,370
        2020$7,363 +2%$166,370
        2019$7,217 +2%$166,370
        2018$7,076 +2.7%$166,370
        2017$6,888 +2.5%$166,370
        2016$6,720 +3.3%$166,370
        2015$6,506 +2.6%$166,370
        2014$6,340 +2.5%$166,370
        2013$6,183 +4.1%$166,370
        2012$5,940 +5.3%$166,370
        2011$5,641 +9.6%$166,370
        2010$5,145 +3.7%$166,370
        2009$4,961 +7.5%$166,370
        2008$4,616 +3%--
        2007$4,482 +4.8%--
        2006$4,277 +4.3%--
        2005$4,100 +7.5%--
        2004$3,813 +4.5%--
        2003$3,649 +6.1%--
        2002$3,439 +4.9%--
        2000$3,279 +0.8%--
        1999$3,254 --
        Find assessor info on the county website

        Monthly payment

        Est. payment

        Payment breakdown

        Explore the cost of this home by adjusting the details. Changes won't be saved.
        All calculations are estimates and provided by Zillow, Inc. for informational purposes only. Actual amounts may vary.
        HOA fees may include property taxes on listings classified as Co-Ops. Contact the listing agent and/or owner for fee details.
        Mortgage interest rates are dependent on a number of factors, including credit score, down payment, and repayment length. Interest rate data provided by Zillow Group Marketplace, Inc. as of 1/1/1970 from various mortgage lenders with which we have lead or other similar arrangements; the Estimated Payment is an average of those rates.
        See how much you could borrow to make a competitive offer.

        Climate risks

        Neighborhood: 19034

        Getting around

        35 / 100
        Car-Dependent
        32 / 100
        Somewhat Bikeable

        Nearby schools

        GreatSchools rating
        Schools provided by the listing agent
        • Elementary: Fort Washington
        • Middle: Sandy Run
        • High: Upper Dublin
        • District: Upper Dublin

        Source: Bright MLS. This data may not be complete. We recommend contacting the local school district to confirm school assignments for this home.

        A local agent can set up tours, give advice and negotiate with sellers.

        Browse local experts

        Similar homes