Skip main navigation
Closed
  • $400,000

    208 Fount Hackney Ln, Murfreesboro, TN 37129

    3beds
    2,151sqft
    Single Family Residence, Residential
    Built in 2018
    0.35 Acres Lot
    $400,000 Zestimate®
    $186/sqft
    $2,595 Estimated rent

    Home value

    $400,000

    $376,000 - $424,000

    $2,595/mo

    Zestimate® history
    Loading
    Loading...

    Owner options

    List your home for rent

    $2,595/mo

    Rent Zestimate®

    Find your next renter with Zillow Rental Manager. Plus, with online applications, you can quickly screen prospective tenants – for free.

    Learn more

    $2,595/mo

    Rent Zestimate®

    Refinance and save

    $2,395/mo

    Est. payment

    Refinancing to a lower rate could help reduce your monthly payments and save thousands over the life of the loan.

    See today's rates

    $2,395/mo

    Est. payment

    Explore your selling options

    Work with a Zillow partner agent

    Leverage their expertise and Zillow's premium Showcase listings to get your home seen by more buyers.

    Get started

    List with your own agent

    Get your home in front of millions of buyers by listing it on Zillow.

    Learn how to do it

    Sell it yourself

    Take full control of how buyers see your home on Zillow by listing For Sale by Owner (FSBO).

    List your home

    What's special

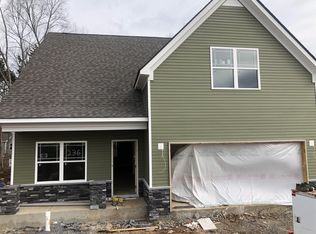
    Welcome home to the CreeksBend Community! This well-maintined home and stunning large lot await's it's new owner! Backyard boasts a covered patio built for entertaining. A perfectly level yaard with a perfect spot for a playground. The covered patio backs up to a private treed area nestled on a quiet cul-de-sac. Stepping inside the first level has 9- foot ceilings and an open floor plan with abundant natural light. The kitchen includes plenty of cabinets, updated granite countertops with a subway tile back splash Also updated with a stainless steel farmhouse sink with SS appliances. The entry has been upgraded with board and batten, beautiful vinyl wallpaper, no problem removing, its peel and stick and removable. Brs have been upgraded to lighted ceiling fans. The Living Room has trey 12 ft ceilings. The first floor has a sprinkler system providing and extra layer of safety and security, with a bluetooth thermostat for energy efficiency. The primary suite has a large walk in closet as well as a full bath with a double vanity and a soaking tub. and walk in shower. The downstairs has 2 additional brs. and a full guests bath. A laundry room with added cabinets and a pantry. Upstairs has a large bonus room or a guest suite with a full bath. Walk in attic access also upstairs. The community amenities include walking trails along the river and picnic grounds with a Pavillion and firepit. Zoned for Wilson elementary/ Siegel Middle and High schools. This home awaits your personal touch.

    Zillow last checked:

    Listing updated:

    Listing Provided by:

    Linda Hill Hughes 615-400-3425,

    Benchmark Realty, LLC

    Bought with:

    Debbie Stribling (The Turner-Victory Team), 273748

    Onward Real Estate

    Source: RealTracs MLS as distributed by MLS GRID,MLS#: 2975846MLS Logo

    Facts & features

    Interior

    Bedrooms & bathrooms
    • Bedrooms: 3
    • Bathrooms: 3
    • Full bathrooms: 3
    • Main level bedrooms: 3
    Heating
    • Central
    Cooling
    • Electric
    Appliances
    • Included: Electric Oven, Oven, Electric Range, Dishwasher, Disposal, Ice Maker, Microwave, Refrigerator, Stainless Steel Appliance(s)
    • Laundry: Electric Dryer Hookup, Washer Hookup
    Features
    • Ceiling Fan(s), Entrance Foyer, High Ceilings, High Speed Internet
    • Flooring: Carpet, Laminate, Vinyl
    • Basement: None
    Interior area
    • Total structure area: 2,151
    • Total interior livable area: 2,151 sqft
    • Finished area above ground: 2,151
    • Finished area below ground: 0

    Property

    Parking
    • Total spaces: 6
    • Parking features: Garage Door Opener, Garage Faces Front, Driveway
    • Attached garage spaces: 2
    • Uncovered spaces: 4
    Features
    • Levels: Two
    • Stories: 2
    • Patio & porch: Patio, Covered, Porch
    Lot
    • Size: 0.35 Acres
    • Features: Cul-De-Sac, Level
    • Topography: Cul-De-Sac,Level
    Details
    • Parcel number: 022H A 04500 R0119264
    • Special conditions: Standard

    Construction

    Type & style
    • Home type: SingleFamily
    • Property subtype: Single Family Residence, Residential
    Materials
    • Stone, Vinyl Siding
    • Roof: Shingle
    Condition
    • New construction: No
    • Year built: 2018

    Utilities & green energy

    • Sewer: Private Sewer
    • Water: Public
    • Utilities for property: Electricity Available, Water Available

    Community & neighborhood

    Security
    • Security features: Smoke Detector(s)
    Location
    • Region: Murfreesboro
    • Subdivision: Creeksbend Sec 1 Ph 6

    HOA & financial

    HOA
    • Has HOA: Yes
    • HOA fee: $75 quarterly

    Price history

    DateEventPrice
    3/20/2026Listing removed$2,250$1/sqft
    Source: Zillow Rentals Report a problem
    3/15/2026Price change$2,250-6.3%$1/sqft
    Source: Zillow Rentals Report a problem
    1/11/2026Listed for rent$2,400$1/sqft
    Source: Zillow Rentals Report a problem
    10/2/2025Sold$400,000-3.8%$186/sqft
    Source: RealTracs MLS as distributed by MLS GRID #2975846 Report a problem
    9/15/2025Pending sale$415,900$193/sqft
    Source: RealTracs MLS as distributed by MLS GRID #2975846 Report a problem
    9/4/2025Price change$415,900-1%$193/sqft
    Source: RealTracs MLS as distributed by MLS GRID #2975846 Report a problem
    8/30/2025Price change$419,900-1.2%$195/sqft
    Source: RealTracs MLS as distributed by MLS GRID #2975846 Report a problem
    8/19/2025Listed for sale$424,900$198/sqft
    Source: RealTracs MLS as distributed by MLS GRID #2975846 Report a problem

    Public tax history

    YearProperty taxesTax assessment
    2025$1,620 $86,350
    2024$1,620 $86,350
    2023$1,620 +11.6%$86,350 -3.9%
    2022$1,452 -3.9%$89,825 +32%
    2021$1,511 +22.5%$68,075 +22.5%
    2020$1,233 $55,550
    2019-- $55,550

    Find assessor info on the county website

    Neighborhood: 37129

    Nearby schools

    GreatSchools rating
    Schools provided by the listing agent
    • Elementary: Wilson Elementary School
    • Middle: Siegel Middle School
    • High: Siegel High School

    Source: RealTracs MLS as distributed by MLS GRID. This data may not be complete. We recommend contacting the local school district to confirm school assignments for this home.

    Get a cash offer in 3 minutes
    Find out how much your home could sell for in as little as 3 minutes with a no-obligation cash offer.
    Estimated market value
    $400,000
    Get a cash offer in 3 minutes
    Find out how much your home could sell for in as little as 3 minutes with a no-obligation cash offer.
    Estimated market value
    $400,000