Skip main navigation
Sold for $351,000
  • $351,000

    208 Fountain Farm Ln, Newtown, PA 18940

    3beds
    1,270sqft
    Townhouse
    Built in 1990
    -- sqft lot
    $404,600 Zestimate®
    $276/sqft
    $2,728 Estimated rent

    Home value

    $404,600

    $384,000 - $425,000

    $2,728/mo

    Zestimate® history
    Loading
    Loading...

    Owner options

    List your home for rent

    $2,728/mo

    Rent Zestimate®

    Find your next renter with Zillow Rental Manager. Plus, with online applications, you can quickly screen prospective tenants – for free.

    Learn more

    $2,728/mo

    Rent Zestimate®

    Refinance and save

    $2,207/mo

    Est. payment

    Refinancing to a lower rate could help reduce your monthly payments and save thousands over the life of the loan.

    See today's rates

    $2,207/mo

    Est. payment

    Explore your selling options

    Work with a Zillow partner agent

    Leverage their expertise and Zillow's premium Showcase listings to get your home seen by more buyers.

    Get started

    List with your own agent

    Get your home in front of millions of buyers by listing it on Zillow.

    Learn how to do it

    Sell it yourself

    Take full control of how buyers see your home on Zillow by listing For Sale by Owner (FSBO).

    List your home

    What's special

    Exercise gymNewtown boroughNew jersey shoreTotal convectionStainless steel tubMeeting roomStain resistance
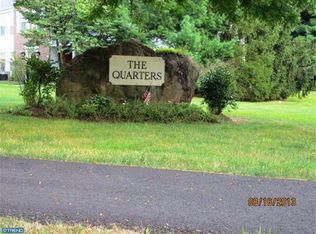
    Welcome to The Quarters at Newtown Gate! Move-in ready and within walking distance to historic Newtown Borough, 208 Fountain Farm Lane offers the finest amenities for a well-earned 55+ lifestyle. Highlighted by a timeless brick façade, this 2nd floor, end unit condo offers 3 bedrooms and 2 full baths. It has been freshly painted and features new wall-to-wall Mohawk Quality Life carpeting throughout offering stain resistance, exceptional appearance and comfort underfoot. The vaulted ceiling adds elegance to an already bright and airy feel while casually welcoming a gentle breeze from the outdoor balcony. The spacious master bedroom includes a beautiful master bath, large walk-in closet and access panel to the attic. The 2nd bedroom features a generous size closet appointed with natural daylight. The 3rd bedroom, currently shown as a loft with wet bar and deep closet, features 2 skylights and easily transitions into either a guest bedroom or personal home office. Prepare delicious meals using your new Frigidaire Gallery Gas Range (2024) with 5 burner cooktop with self-clean, total convection, no preheat and air fry features. The Frigidaire Gallery Dishwasher (2024) is Energy Star Certified. Both appliances are fingerprint resistant with a Smudge-Proof ® stainless steel finish. The Bradford White Water Heater (2024) includes a transferable 6-year warranty. Other upgrades include a Meganite Solid Surface kitchen countertop (2024), Honeywell T4 Pro Thermostat (2023) and newer Washer and Dryer (2022). Relaxing views from the balcony showcase a pleasant backdrop of mature trees and shrubs. For a change of pace, consider a refreshing 1 mile+ walk along tree-lined sidewalks to Newtown Borough. The Summit Square Shopping Center is conveniently located only minutes away. Medical and wellness centers are nearby. The adjacent building (#100), welcomes you to a clubhouse featuring an exercise gym and meeting room with kitchen for social gatherings. Your Bucks County setting is home to Tyler State Park, Washington Crossing and is centrally located for trips to the Poconos, New Jersey Shore, NYC and Washington DC. Easy to show. Schedule your appointment today!

    Zillow last checked:

    Listing updated:

    Listed by:

    Greg Schwind 267-350-5555,

    Coldwell Banker Hearthside

    Bought with:

    Kathleen Layton, RS-207201-L

    BHHS Fox & Roach -Yardley/Newtown

    Source: Bright MLS,MLS#: PABU2068778MLS Logo

    Facts & features

    Interior

    Bedrooms & bathrooms
    • Bedrooms: 3
    • Bathrooms: 2
    • Full bathrooms: 2
    • Main level bathrooms: 2
    • Main level bedrooms: 2
    Rooms
    • Room types: Living Room, Dining Room, Bedroom 2, Kitchen, Bedroom 1, Loft
    Basement
    • Area: 0
    Heating
    • Forced Air, Central, Natural Gas
    Cooling
    • Central Air, Natural Gas
    Appliances
    • Included: Built-In Range, Dishwasher, Dryer, ENERGY STAR Qualified Dishwasher, Self Cleaning Oven, Oven/Range - Gas, Stainless Steel Appliance(s), Washer, Gas Water Heater
    Features
    • Flooring: Carpet, Ceramic Tile, Vinyl
    • Has basement: No
    • Has fireplace: No
    Interior area
    • Total structure area: 1,270
    • Total interior livable area: 1,270 sqft
    • Finished area above ground: 1,270
    • Finished area below ground: 0

    Property

    Parking
    • Parking features: Parking Lot
    Accessibility
    • Accessibility features: None
    Features
    • Levels: One
    • Stories: 1
    • Pool features: None
    Details
    • Additional structures: Above Grade, Below Grade
    • Parcel number: 29047183208
    • Zoning: R2
    • Special conditions: Standard

    Construction

    Type & style
    • Home type: Townhouse
    • Property subtype: Townhouse
    Materials
    • Frame
    • Foundation: Slab
    Condition
    • Excellent
    • New construction: No
    • Year built: 1990

    Utilities & green energy

    • Sewer: Public Sewer
    • Water: Public
    • Utilities for property: Natural Gas Available

    Community & HOA

    Community
    • Condo and coop fee: $265 monthly
    • Senior community: Yes
    • Subdivision: Newtown Gate
    HOA
    • Has HOA: No
    • Amenities included: Clubhouse, Fitness Center
    • Services included: Trash
    Location
    • Region: Newtown
    • Municipality: NEWTOWN TWP

    Financial & listing details

    • Price per square foot: $276/sqft
    • Tax assessed value: $22,480
    • Annual tax amount: $3,882
    • Date on market: 4/19/2024
    • Listing agreement: Exclusive Right To Sell
    • Listing terms: Conventional,Cash
    • Inclusions: Washer, Dryer
    • Exclusions: Refrigerator
    • Ownership: Condominium

    Price history

    DateEventPrice
    5/30/2024Sold$351,000+3.2%$276/sqft
    Source: Bright MLS #PABU2068778 Report a problem
    4/23/2024Pending sale$340,000$268/sqft
    Source: Bright MLS #PABU2068778 Report a problem
    4/20/2024Listed for sale$340,000+74.4%$268/sqft
    Source: Bright MLS #PABU2068778 Report a problem
    12/16/2003Sold$194,900$153/sqft
    Source: Public Record Report a problem

    Public tax history

    YearProperty taxesTax assessment
    2025$4,076 $22,480
    2024$4,076 +6.6%$22,480
    2023$3,822 +2%$22,480
    2022$3,748 +1.6%$22,480
    2021$3,690 +5.1%$22,480
    2020$3,513 +4.4%$22,480
    2018$3,364 +4.3%$22,480
    2017$3,225 $22,480
    2016$3,225 $22,480
    2015-- $22,480
    2014-- $22,480
    2013-- $22,480
    2012-- $22,480
    2011-- $22,480
    2010-- $22,480
    2009-- $22,480
    2008-- $22,480
    2007-- $22,480
    2006-- $22,480
    2005-- $22,480 +300%
    2004-- $5,620
    2003-- $5,620
    2002-- $5,620
    2000-- $5,620
    Find assessor info on the county website

    Neighborhood: 18940

    Nearby schools

    GreatSchools rating
    Schools provided by the listing agent
    • District: Council Rock

    Source: Bright MLS. This data may not be complete. We recommend contacting the local school district to confirm school assignments for this home.

    Get a cash offer in 3 minutes
    Find out how much your home could sell for in as little as 3 minutes with a no-obligation cash offer.
    Estimated market value
    $404,600
    Get a cash offer in 3 minutes
    Find out how much your home could sell for in as little as 3 minutes with a no-obligation cash offer.
    Estimated market value
    $404,600