***OPEN HOUSE Sunday October 13th 11 AM to 1 PM*** Welcome to this beautiful contemporary style home nestled in the desirable Hidden Creek community of Glassboro, NJ! Upon entering the home you will be greeted by the spacious entryway and main living area which are filled with an abundance of warm, natural light and feature lofty vaulted ceilings & tastefully updated flooring that spans throughout the main level of the home. The main living area opens directly into the kitchen & dining area, offering a spacious & open floor plan to accommodate all of your delightful gatherings. The spacious & functional kitchen features an ample amount of countertop & cabinet space, sleek stainless-steel appliances, and offers the perfect granite top breakfast bar area in addition to a large dining area overlooking the beautiful backyard to cater to all of your culinary needs. Just off the kitchen you will find an additional eating area or space to accommodate a desk & reading nook overlooking the side yard. Additional living space can be found in the secluded area of the home which features a spacious main level bedroom and an additional bonus room that can be utilized as an in-home office, gym, or the perfect play area. The main level of the home additionally features a charming half bathroom, and a dedicated laundry area conveniently located next to the main level bedroom. The upper level of the home features the beautiful main bedroom suite which offers a tremendous amount of space with a walk-in closet and a private full bathroom. The upper level additionally offers two spacious bedrooms and a full bathroom conveniently located between the bedrooms. Your very own backyard oasis awaits privately tucked away behind full vinyl fencing, featuring an expansive yard, patio, and shed area to accommodate outdoor gatherings, offering the perfect setting for summertime grilling, firepits, and enjoying the beautiful outdoors with those you cherish most. Take absolute comfort in the home being equipped with a newer Architectural Shingle Roof (2016) to keep your home safe & sound. Everything you have been searching for and more, welcome home!
Sold for $415,000
$415,000
208 Foxboro Dr, Glassboro, NJ 08028
4beds
2,188sqft
Single Family Residence
Built in 1994
5,489 Square Feet Lot
$441,000 Zestimate®
$190/sqft
$3,291 Estimated rent
Home value
$441,000
$415,000 - $472,000
$3,291/mo
Zestimate® history
Owner options
List your home for rent
$3,291/mo
Rent Zestimate®
Find your next renter with Zillow Rental Manager. Plus, with online applications, you can quickly screen prospective tenants – for free.
$3,291/mo
Rent Zestimate®
Refinance and save
$3,011/mo
Est. payment
Refinancing to a lower rate could help reduce your monthly payments and save thousands over the life of the loan.
$3,011/mo
Est. payment
Explore your selling options
Work with a Zillow partner agent
Leverage their expertise and Zillow's premium Showcase listings to get your home seen by more buyers.
Get startedList with your own agent
Get your home in front of millions of buyers by listing it on Zillow.
Learn how to do itSell it yourself
Take full control of how buyers see your home on Zillow by listing For Sale by Owner (FSBO).
List your homeWhat's special
Backyard oasisFull vinyl fencingExpansive yardLofty vaulted ceilingsCharming half bathroomTastefully updated flooringSpacious main level bedroom
Zillow last checked:
Listing updated:
Listed by:
Corey Hort 856-430-9465,
Keller Williams Realty - Washington Township
Bought with:
Corey Hort, 1754743
Keller Williams Realty - Washington Township
Source: Bright MLS,MLS#: NJGL2048710
Facts & features
Interior
Bedrooms & bathrooms
- Bedrooms: 4
- Bathrooms: 3
- Full bathrooms: 2
- 1/2 bathrooms: 1
- Main level bathrooms: 1
- Main level bedrooms: 1
Rooms
- Room types: Living Room, Dining Room, Primary Bedroom, Bedroom 2, Bedroom 3, Bedroom 4, Kitchen, Bonus Room, Primary Bathroom, Full Bath, Half Bath
Basement
- Area: 0
Heating
- Forced Air, Natural Gas
Cooling
- Central Air, Electric
Appliances
- Included: Microwave, Dishwasher, Dryer, Oven/Range - Gas, Refrigerator, Stainless Steel Appliance(s), Washer, Gas Water Heater
- Laundry: Main Level
Features
- Kitchen Island, Butlers Pantry, Ceiling Fan(s), Eat-in Kitchen, Breakfast Area, Entry Level Bedroom, Primary Bath(s), Upgraded Countertops, Vaulted Ceiling(s)
- Flooring: Laminate, Carpet
- Has basement: No
- Number of fireplaces: 1
Interior area
- Total structure area: 2,188
- Total interior livable area: 2,188 sqft
- Finished area above ground: 2,188
- Finished area below ground: 0
Property
Parking
- Total spaces: 4
- Parking features: Private, Driveway
- Uncovered spaces: 4
Accessibility
- Accessibility features: None
Features
- Levels: Two
- Stories: 2
- Patio & porch: Patio
- Exterior features: Sidewalks, Street Lights, Play Area
- Pool features: None
- Fencing: Full,Vinyl
Lot
- Size: 5,489 Square Feet
- Features: Front Yard, Rear Yard, SideYard(s)
Details
- Additional structures: Above Grade, Below Grade
- Parcel number: 060035300026
- Zoning: R5
- Special conditions: Standard
Construction
Type & style
- Home type: SingleFamily
- Architectural style: Contemporary
- Property subtype: Single Family Residence
Materials
- Frame
- Foundation: Slab
- Roof: Architectural Shingle
Condition
- New construction: No
- Year built: 1994
Utilities & green energy
- Sewer: Public Sewer
- Water: Public
Community & HOA
Community
- Security: Security System
- Subdivision: Hidden Creek
HOA
- Has HOA: No
Location
- Region: Glassboro
- Municipality: GLASSBORO BORO
Financial & listing details
- Price per square foot: $190/sqft
- Tax assessed value: $206,800
- Annual tax amount: $7,235
- Date on market: 10/11/2024
- Listing agreement: Exclusive Right To Sell
- Inclusions: Refrigerator, Range, Microwave, Dishwasher, Washer, Dryer, Shed (all As-is Condition)
- Exclusions: Second Fridge & Freezer, Mounted Tv's + Mounting Brackets / Hardware
- Ownership: Fee Simple
Price history
| Date | Event | Price |
|---|---|---|
| 12/4/2024 | Sold | $415,000+3.8%$190/sqft |
Source:  Bright MLS #NJGL2048710 Report a problem Bright MLS #NJGL2048710 Report a problem | ||
| 10/17/2024 | Pending sale | $400,000$183/sqft |
Source: Bright MLS #NJGL2048710 Report a problem | ||
| 10/15/2024 | Listing removed | $400,000$183/sqft |
Source: Bright MLS #NJGL2048710 Report a problem | ||
| 10/11/2024 | Listed for sale | $400,000+86.1%$183/sqft |
Source: Bright MLS #NJGL2048710 Report a problem | ||
| 7/29/2018 | Listing removed | $214,900$98/sqft |
Source: ERA Young #7211007 Report a problem | ||
| 7/5/2018 | Price change | $214,900+2.4%$98/sqft |
Source: ERA Young #7211007 Report a problem | ||
| 7/3/2018 | Listed for sale | $209,900+24.9%$96/sqft |
Source: ERA Young #7211007 Report a problem | ||
| 3/3/2015 | Sold | $168,000-3.9%$77/sqft |
Source: Public Record Report a problem | ||
| 12/19/2014 | Price change | $174,900-2.8%$80/sqft |
Source: CENTURY 21 Rauh & Johns #6472206 Report a problem | ||
| 10/16/2014 | Listed for sale | $179,900$82/sqft |
Source: Century 21 Rauh & Johns #6472206 Report a problem | ||
| 12/5/2013 | Listing removed | $179,900$82/sqft |
Source: CENTURY 21 Rauh & Johns #6246234 Report a problem | ||
| 11/1/2013 | Price change | $179,900-1.2%$82/sqft |
Source: CENTURY 21 Rauh & Johns #6246234 Report a problem | ||
| 7/31/2013 | Price change | $182,000-1.6%$83/sqft |
Source: CENTURY 21 Rauh & Johns #6246234 Report a problem | ||
| 7/10/2013 | Listed for sale | $184,900-2.6%$85/sqft |
Source: Century 21 Rauh & Johns #6246234 Report a problem | ||
| 11/22/2012 | Listing removed | $189,900$87/sqft |
Source: Eclipse Realty - The Gheysens Group #6002392 Report a problem | ||
| 6/6/2012 | Price change | $189,900-9.6%$87/sqft |
Source: Owner #6002392 Report a problem | ||
| 4/12/2012 | Listed for sale | $210,000-10.6%$96/sqft |
Source: Owner #6002392 Report a problem | ||
| 5/23/2008 | Sold | $235,000+0%$107/sqft |
Source: Public Record Report a problem | ||
| 6/16/2005 | Sold | $234,900$107/sqft |
Source: Public Record Report a problem | ||
Public tax history
| Year | Property taxes | Tax assessment |
|---|---|---|
| 2025 | $7,279 | $206,800 |
| 2024 | $7,279 +0.6% | $206,800 |
| 2023 | $7,236 +1% | $206,800 |
| 2022 | $7,164 -1.7% | $206,800 |
| 2021 | $7,286 -0.7% | $206,800 |
| 2020 | $7,339 +33% | $206,800 |
| 2019 | $5,516 | $206,800 |
| 2018 | $5,516 -23% | $206,800 |
| 2017 | $7,166 +2.2% | $206,800 |
| 2016 | $7,011 +2.3% | $206,800 |
| 2015 | $6,851 +1.4% | $206,800 |
| 2014 | $6,756 +5.5% | $206,800 |
| 2012 | $6,407 -7.8% | $206,800 |
| 2011 | $6,951 +3.1% | $206,800 +60.9% |
| 2010 | $6,740 +3.1% | $128,500 |
| 2009 | $6,536 | $128,500 +0.5% |
| 2008 | -- | $127,900 |
| 2007 | -- | $127,900 |
| 2006 | -- | $127,900 |
| 2005 | -- | $127,900 |
| 2004 | -- | $127,900 |
| 2003 | -- | $127,900 |
| 2002 | -- | $127,900 |
| 2001 | -- | $127,900 |
Find assessor info on the county website
Neighborhood: 08028
Nearby homes
- $383,300-- bd-- ba1.7k sqft206 Foxboro Dr, Glassboro, NJ 08028Off Market
- $374,6003 bd2 ba1.7k sqft210 Foxboro Dr, Glassboro, NJ 08028Off Market
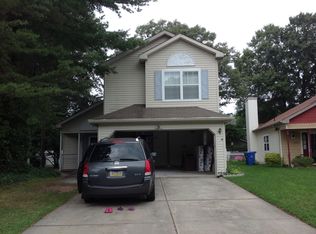
- $334,6003 bd2 ba1.6k sqft130 Stoneham Dr, Glassboro, NJ 08028Off Market

- $322,8003 bd3 ba1.4k sqft132 Stoneham Dr, Glassboro, NJ 08028Off Market
- $359,900-- bd-- ba1.7k sqft128 Stoneham Dr, Glassboro, NJ 08028Off Market
- $428,700-- bd-- ba2.4k sqft204 Foxboro Dr, Glassboro, NJ 08028Off Market
- $384,9004 bd3 ba1.8k sqft212 Foxboro Dr, Glassboro, NJ 08028Off Market
- $337,3003 bd3 ba1.5k sqft134 Stoneham Dr, Glassboro, NJ 08028Off Market
Nearby schools
GreatSchools rating
- NAJ Harvey Rodgers SchoolGrades: PK-KDistance: 0.6 mi
- 4/10Thomas E. Bowe Elementary SchoolGrades: 6-8Distance: 0.8 mi
- 4/10Glassboro High SchoolGrades: 7-12Distance: 1 mi
Schools provided by the listing agent
- District: Glassboro Public Schools
Source: Bright MLS. This data may not be complete. We recommend contacting the local school district to confirm school assignments for this home.
Get a cash offer in 3 minutes
Find out how much your home could sell for in as little as 3 minutes with a no-obligation cash offer.
Estimated market value
$441,000
Get a cash offer in 3 minutes
Find out how much your home could sell for in as little as 3 minutes with a no-obligation cash offer.
Estimated market value
$441,000
- New Jersey
- Gloucester County
- Glassboro
- 08028
- 208 Foxboro Dr
Nearby cities
Nearby zip codes
Other Glassboro Topics
