Welcome to this amazing Tudor inspired brick home on a quiet cul-de-sac in Burkitt Place. Step into this impeccably maintained 4 bedroom, 2.5 bathroom haven that checks all of the boxes! Bright, open floor plan, stunning wall of windows, soaring ceilings & all new kitchen appliances (2025) are sure to impress! Open kitchen boasts full SS suite of appliances and granite countertops perfect for entertaining. Abundant natural light and cozy gas fireplace add warmth and charm to the expansive living room. Thoughtfully updated in recent years with modern finishes including new wood flooring in the primary bedroom (2025), fresh paint throughout (2023), new EV charging outlet (2025), tankless water heater (2025), and a new roof (2023). The spacious primary suite is conveniently located on the main level featuring a full en suite bathroom and oversized closet. The upstairs is smartly designed with 3 bedrooms, a bath and large flex-space, (kids playroom, media room, family room, hobby room - you decide!). Relax or host your friends on the lovely rear patio adjacent to the beautifully landscaped backyard. Enjoy your privacy while still soaking up the outdoors! The cul-de-sac is peaceful, private, and connected to the Burkitt Place greenway for walking, hiking, riding bikes or bird watching.
Closed
$686,000
208 Foxley Ct, Nolensville, TN 37135
4beds
2,719sqft
Single Family Residence, Residential
Built in 2012
8,276 Square Feet Lot
$685,900 Zestimate®
$252/sqft
$3,188 Estimated rent
Home value
$685,900
$652,000 - $720,000
$3,188/mo
Zestimate® history
Owner options
List your home for rent
$3,188/mo
Rent Zestimate®
Find your next renter with Zillow Rental Manager. Plus, with online applications, you can quickly screen prospective tenants – for free.
$3,188/mo
Rent Zestimate®
Refinance and save
$4,116/mo
Est. payment
Refinancing to a lower rate could help reduce your monthly payments and save thousands over the life of the loan.
$4,116/mo
Est. payment
Explore your selling options
Work with a Zillow partner agent
Leverage their expertise and Zillow's premium Showcase listings to get your home seen by more buyers.
Get startedList with your own agent
Get your home in front of millions of buyers by listing it on Zillow.
Learn how to do itSell it yourself
Take full control of how buyers see your home on Zillow by listing For Sale by Owner (FSBO).
List your homeWhat's special
Zillow last checked:
Listing updated:
Listed by:
Guy Richie 615-625-2525,
Benchmark Realty, LLC
Bought with:
Omran A. Chalkey, 315926
Realty of America
Source: RealTracs MLS as distributed by MLS GRID,MLS#: 3121840
Facts & features
Interior
Bedrooms & bathrooms
- Bedrooms: 4
- Bathrooms: 3
- Full bathrooms: 2
- 1/2 bathrooms: 1
- Main level bedrooms: 1
Recreation room
- Features: Second Floor
- Level: Second Floor
- Area: 306 Square Feet
- Dimensions: 18x17
Heating
- Central, Natural Gas
Cooling
- Ceiling Fan(s), Central Air, Electric
Appliances
- Included: Electric Oven, Electric Range, Dishwasher, Disposal, Dryer, ENERGY STAR Qualified Appliances, Ice Maker, Microwave, Refrigerator, Stainless Steel Appliance(s), Washer
- Laundry: Electric Dryer Hookup, Washer Hookup
Features
- Ceiling Fan(s), Entrance Foyer, Extra Closets, High Ceilings, Open Floorplan, Pantry, Walk-In Closet(s), High Speed Internet, Kitchen Island
- Flooring: Carpet, Wood, Tile
- Basement: Crawl Space,None
- Number of fireplaces: 1
- Fireplace features: Den, Gas
Interior area
- Total structure area: 2,719
- Total interior livable area: 2,719 sqft
- Finished area above ground: 2,719
Property
Parking
- Total spaces: 2
- Parking features: Garage Door Opener, Garage Faces Front, Driveway
- Attached garage spaces: 2
- Has uncovered spaces: Yes
Features
- Levels: One
- Stories: 2
- Patio & porch: Porch, Covered, Patio
- Pool features: Association
- Fencing: Privacy
Lot
- Size: 8,276 Square Feet
- Dimensions: 62 x 123
- Features: Cul-De-Sac, Sloped
- Topography: Cul-De-Sac,Sloped
Details
- Parcel number: 186040A23900CO
- Special conditions: Standard
- Other equipment: Air Purifier
Construction
Type & style
- Home type: SingleFamily
- Architectural style: Traditional
- Property subtype: Single Family Residence, Residential
Materials
- Brick
- Roof: Shingle
Condition
- New construction: No
- Year built: 2012
Utilities & green energy
- Sewer: Public Sewer
- Water: Public
- Utilities for property: Electricity Available, Natural Gas Available, Water Available, Cable Connected
Green energy
- Energy efficient items: Water Heater, Windows
Community & HOA
Community
- Security: Smoke Detector(s)
- Subdivision: Burkitt Place
HOA
- Has HOA: Yes
- Amenities included: Clubhouse, Park, Playground, Pool, Sidewalks, Trail(s)
- Services included: Recreation Facilities
- HOA fee: $70 monthly
Location
- Region: Nolensville
Financial & listing details
- Price per square foot: $252/sqft
- Tax assessed value: $666,200
- Annual tax amount: $3,335
- Date on market: 2/4/2026
- Electric utility on property: Yes
Price history
| Date | Event | Price |
|---|---|---|
| 3/12/2026 | Sold | $686,000-0.4%$252/sqft |
Source:  RealTracs MLS as distributed by MLS GRID #3121840 Report a problem RealTracs MLS as distributed by MLS GRID #3121840 Report a problem | ||
| 2/10/2026 | Contingent | $689,000$253/sqft |
Source: RealTracs MLS as distributed by MLS GRID #3121840 Report a problem | ||
| 2/6/2026 | Listed for sale | $689,000-3.6%$253/sqft |
Source: RealTracs MLS as distributed by MLS GRID #3121840 Report a problem | ||
| 7/18/2025 | Sold | $715,000-0.7%$263/sqft |
Source: RealTracs MLS as distributed by MLS GRID #2812528 Report a problem | ||
| 7/10/2025 | Pending sale | $720,000+605.9%$265/sqft |
Source: RealTracs MLS as distributed by MLS GRID #2812528 Report a problem | ||
| 6/4/2025 | Sold | $102,000-85.8%$38/sqft |
Source: Public Record Report a problem | ||
| 5/23/2025 | Price change | $720,000-1.6%$265/sqft |
Source: RealTracs MLS as distributed by MLS GRID #2812528 Report a problem | ||
| 4/5/2025 | Listed for sale | $731,400+13.9%$269/sqft |
Source: RealTracs MLS as distributed by MLS GRID #2812528 Report a problem | ||
| 2/17/2022 | Sold | $642,000+0.3%$236/sqft |
Source: RealTracs MLS as distributed by MLS GRID #2346432 Report a problem | ||
| 1/20/2022 | Pending sale | $640,000$235/sqft |
Source: RealTracs MLS as distributed by MLS GRID #2346432 Report a problem | ||
| 1/16/2022 | Listed for sale | $640,000+94%$235/sqft |
Source: RealTracs MLS as distributed by MLS GRID #2346432 Report a problem | ||
| 9/13/2013 | Sold | $329,900$121/sqft |
Source: Public Record Report a problem | ||
| 6/11/2013 | Listed for sale | $329,900+8.6%$121/sqft |
Source: RE/MAX Elite #1458092 Report a problem | ||
| 8/6/2012 | Sold | $303,900$112/sqft |
Source: Public Record Report a problem | ||
Public tax history
| Year | Property taxes | Tax assessment |
|---|---|---|
| 2025 | $4,633 +38.9% | $166,550 +45.9% |
| 2024 | $3,335 | $114,150 |
| 2023 | $3,335 | $114,150 |
| 2022 | $3,335 -1% | $114,150 |
| 2021 | $3,371 -5.8% | $114,150 +20.8% |
| 2020 | $3,579 +37.5% | $94,475 |
| 2019 | $2,603 | $94,475 |
| 2018 | $2,603 | $94,475 |
| 2017 | $2,603 | $94,475 +17.8% |
| 2016 | $2,603 -17.3% | $80,175 |
| 2015 | $3,146 | $80,175 |
| 2014 | $3,146 | $80,175 |
| 2013 | -- | $80,175 +462.6% |
| 2012 | -- | $14,250 |
Find assessor info on the county website
Neighborhood: 37135
Nearby homes
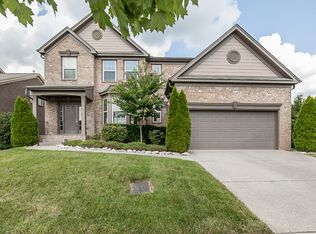
- $671,1005 bd3 ba2.9k sqft204 Foxley Ct, Nolensville, TN 37135Off Market
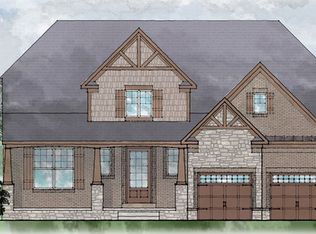
- $712,1004 bd3 ba3.1k sqft212 Foxley Ct, Nolensville, TN 37135Off Market
- $200-- bd-- ba-- sqft229 Foxley Ct, Nolensville, TN 37135Off Market
- $200-- bd-- ba-- sqftFoxley Ct, Nolensville, TN 37135Off Market
- $200-- bd-- ba-- sqftFoxley Ct, Nolensville, TN 37135Off Market
- $580,0003 bd2 ba2k sqft8805 Ivy Mount Ln, Nolensville, TN 37135Off Market
- $657,2004 bd2 ba2.7k sqft216 Foxley Ct, Nolensville, TN 37135Off Market
- $717,7004 bd3 ba2.5k sqft8809 Ivy Mount Ln, Nolensville, TN 37135Off Market
Nearby schools
GreatSchools rating
- 6/10Henry Maxwell Elementary SchoolGrades: PK-5Distance: 3 mi
- 4/10Thurgood Marshall Middle SchoolGrades: 6-8Distance: 2.5 mi
- 2/10Cane Ridge High SchoolGrades: 9-12Distance: 4.1 mi
Schools provided by the listing agent
- Elementary: Henry C. Maxwell Elementary
- Middle: Thurgood Marshall Middle
- High: Cane Ridge High School
Source: RealTracs MLS as distributed by MLS GRID. This data may not be complete. We recommend contacting the local school district to confirm school assignments for this home.
Get a cash offer in 3 minutes
Find out how much your home could sell for in as little as 3 minutes with a no-obligation cash offer.
Estimated market value
$685,900
Get a cash offer in 3 minutes
Find out how much your home could sell for in as little as 3 minutes with a no-obligation cash offer.
Estimated market value
$685,900
- Tennessee
- Davidson County
- Nolensville
- 37135
- 208 Foxley Ct
Nearby cities
Nearby zip codes
Other Nolensville Topics
