Ready, set… finish! This 2-bedroom, 1-bathroom home in Preston, MN. It has already made some big strides on its remodel and just needs someone to "take it to the finish line." The heavy lifting has already been started with improved electrical, a large kitchen addition, an updated bathroom with new tiled shower, double sinks and tile flooring, and water heater. Now bring your ideas, finish the remaining work and enjoy the opportunity to build some equity along the way. Add in hardwood floors, a front porch, main-floor laundry and the character of a 1910-built home, and you've got a project with plenty of potential!
Active
$125,000
208 Franklin St NW, Preston, MN 55965
2beds
1,356sqft
Single Family
Built in 1910
7,187 Square Feet Lot
$124,700 Zestimate®
$92/sqft
$-- HOA
What's special
Hardwood floorsFront porchLarge kitchen additionDouble sinksTile flooringMain-floor laundryImproved electrical
- 7 days
- 563
- 16
Likely to sell faster than
Zillow last checked:
Listing updated:
Listed by:
Christopher Hus 507-398-9166,
Re/Max Results
Source: NorthstarMLS as distributed by MLS GRID,MLS#: 7143512
Facts & features
Interior
Bedrooms & bathrooms
- Bedrooms: 2
- Bathrooms: 1
- Full bathrooms: 1
Bedroom
- Level: Second
- Area: 150 Square Feet
- Dimensions: 10 x 15
Bedroom 2
- Level: Main
- Area: 169 Square Feet
- Dimensions: 13 x 13
Bathroom
- Level: Main
- Area: 78 Square Feet
- Dimensions: 6 x 13
Dining room
- Level: Main
- Area: 221 Square Feet
- Dimensions: 13 x 17
Kitchen
- Level: Main
- Area: 187 Square Feet
- Dimensions: 11 x 17
Laundry
- Level: Main
- Area: 108 Square Feet
- Dimensions: 9 x 12
Living room
- Level: Main
- Area: 202.5 Square Feet
- Dimensions: 13.5 x 15
Heating
- Forced Air
Cooling
- Central Air
Appliances
- Included: Dishwasher, Microwave, Range, Refrigerator, Washer
- Laundry: Laundry Room, Main Level
Features
- Basement: Unfinished
- Has fireplace: No
Interior area
- Total structure area: 2,272
- Total interior livable area: 1,356 sqft
- Finished area above ground: 1,356
- Finished area below ground: 0
Property
Parking
- Total spaces: 1
- Parking features: Detached Garage
- Garage spaces: 1
- Details: Garage Dimensions (25 x 23)
Accessibility
- Accessibility features: None
Features
- Levels: Two
- Stories: 2
- Patio & porch: Deck
Lot
- Size: 7,187 Square Feet
- Dimensions: 63 x 122
Details
- Foundation area: 916
- Parcel number: 170412000
- Zoning description: Residential-Single Family
Construction
Type & style
- Home type: SingleFamily
- Property subtype: Single Family
Materials
- Frame
- Roof: Asphalt
Condition
- New construction: No
- Year built: 1910
Utilities & green energy
- Electric: Circuit Breakers
- Gas: Natural Gas
- Sewer: City Sewer/Connected
- Water: City Water/Connected
Community & HOA
Community
- Subdivision: Jk Add
HOA
- Has HOA: No
Location
- Region: Preston
Financial & listing details
- Price per square foot: $92/sqft
- Tax assessed value: $83,100
- Annual tax amount: $798
- Date on market: 9/13/2026
Estimated market value
$124,700
$118,000 - $131,000
$1,293/mo
Price history
| Date | Event | Price |
|---|---|---|
| 9/13/2026 | Listed for sale | $125,000+92.6%$92/sqft |
Source:  NorthstarMLS as distributed by MLS GRID #7143512 Report a problem NorthstarMLS as distributed by MLS GRID #7143512 Report a problem | ||
| 8/31/2021 | Sold | $64,900+8.3%$48/sqft |
Source: NorthstarMLS as distributed by MLS GRID #6081105 Report a problem | ||
| 8/14/2021 | Pending sale | $59,900$44/sqft |
Source: NorthstarMLS as distributed by MLS GRID #6081105 Report a problem | ||
| 8/9/2021 | Listed for sale | $59,900$44/sqft |
Source: NorthstarMLS as distributed by MLS GRID #6081105 Report a problem | ||
Public tax history
| Year | Property taxes | Tax assessment |
|---|---|---|
| 2025 | $1,390 +104.4% | $49,860 +7.6% |
| 2024 | $680 -17.3% | $46,320 +6% |
| 2023 | $822 -23.3% | $43,700 -47.9% |
| 2022 | $1,072 +29.3% | $83,800 +28.9% |
| 2021 | $829 +20% | $65,000 +65.8% |
| 2020 | $691 +1.2% | $39,200 +8.6% |
| 2019 | $683 +2.9% | $36,100 |
| 2018 | $664 | $36,100 +1.7% |
| 2017 | $664 | $35,500 +1.1% |
| 2016 | $664 | $35,100 +15.8% |
| 2015 | $664 | $30,300 -14.6% |
| 2014 | $664 | $35,500 -11.9% |
| 2013 | $664 -3.8% | $40,300 |
| 2012 | $690 | $40,300 |
| 2011 | -- | -- |
| 2010 | -- | -- |
Find assessor info on the county website
Monthly payment
Est. payment
Payment breakdown
Explore the cost of this home by adjusting the details. Changes won't be saved.Climate risks
Neighborhood: 55965
Similar homes
- $149,0003 bd1 ba1.4k sqft309 Pleasant St NE, Preston, MN 55965For Sale
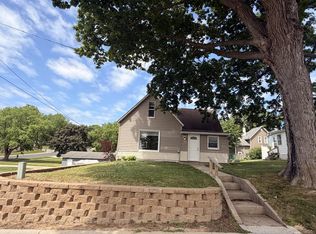
 MLS ID #7104420, Jason Rasmussen, Counselor Realty of Rochester. NorthstarMLS as distributed by MLS GRID
 - $--3 bd1 ba1.6k sqft509 N Huron Ave, Spring Valley, MN 55975Auction
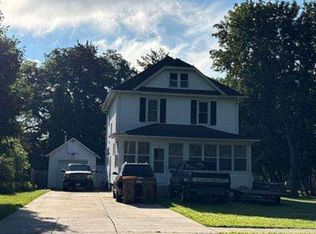 Auction.com 1
 - $129,9003 bd1 ba1.2k sqft213 E Fremont St, Spring Valley, MN 55975For Sale
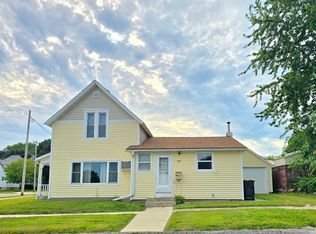 MLS ID #7088519, Roxanne Johnson, RE/MAX Select Properties. NorthstarMLS as distributed by MLS GRID
 - $134,9003 bd2 ba1.5k sqft103 Ellen St, Ostrander, MN 55961For Sale
 MLS ID #7126200, Julie M Fink, Re/Max Results. NorthstarMLS as distributed by MLS GRID
 - $90,0001 bd-- ba1.4k sqft116 Mill St, Peterson, MN 55962For SaleMLS ID #7002505, Jen Busch, Midwest Home and Farm Realty. NorthstarMLS as distributed by MLS GRID
- $68,0001 bd1 ba997 sqft115 E Jefferson St, Spring Valley, MN 55975For SaleMLS ID #7098710, Chad Carpenter, Elcor Realty of Rochester Inc.. NorthstarMLS as distributed by MLS GRID
